Member Features
Find Real Estate Bargain!
Full foreclosure details
Home value, equity and ownership info
Find homes priced below market
Get full access with a FREE Account
Already a member?
$735,900
Listing Price4beds
3baths
1,507sqft
4,031sqft lot
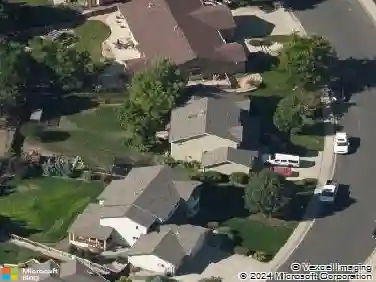
751 Campfire Dr, Fort Collins, CO 80524
Member Features
Find Real Estate Bargain!
Full foreclosure details
Home value, equity and ownership info
Find homes priced below market
Get full access with a FREE Account
Already a member?
For Sale
Home type
Price / sqft
Year built
Home Details
MOVE-IN READY! Credit in rate buy-downs and fees. Welcome to 751 Campfire, where contemporary luxury meets convenience in this meticulously crafted ranch-style home. With four bedrooms, three bathrooms, and an office, this property epitomizes modern living with its low-maintenance design, allowing you to enjoy your lifestyle to the fullest. Crafted by the renowned builder Ceri Jones, this residence showcases impeccable craftsmanship and attention to detail at every turn. From cutting-edge architecture to stylish interior finishes, elegance is woven throughout. As you step inside, you'll be greeted by high ceilings and top-quality finishes that create a sense of luxury and sophistication. The Primary Suite is a luxurious retreat featuring a spa-style bathroom with a zero-threshold shower, dual sinks, quartz countertops, tile floors, and a walk-in closet-an intimate oasis designed for ultimate relaxation. The basement offers additional space for leisure and entertainment, with a recreational room, two large bedrooms, a full bath, and ample storage. This home incorporates energy-efficient features, equipped with Energy Star appliances, a tankless water heater, a Nest thermostat, and a garage rough-in for an electric car. It offers modern amenities that cater to your every need, while being mindful of the environment. Convenience is key at 751 Campfire. Located within walking distance of Traverse Park, featuring a shelter, playground, multi-purpose exercise field, basketball cour
Interior Details
1507
4
3
Has Heating:
Yes
Heating Type:
Central
Has Cooling:
Yes
Cooling Type:
Central
Has Fuel:
No
Fuel Type:
N/A
Has Basement:
No
Basement Type:
N/A
Has Flooring:
No
Flooring Type:
N/A
Has Fireplace:
Yes
Fireplace Type:
N/A
Property Details
4031
No
No
Type:
Garage, Attached
Location:
N/A
Status:
N/A
Number of Spaces:
0
No
No
No
No
No
No
No
Construction Details
Ranch
N/A
N/A
Gable
Composition Shingle
Tax History
Year
Amount
Land
Improvement
Percent Change
Assessment

Average Home Price in 80524
Nearby Properties
Zip Code
Price
Bed
Bath
Sqft
Lot
Sold Date
$--
3 Beds
2 Baths
1,567 Sqft
5,060 Lot (sqft)
Sold 10/20/2026
$532,040
4 Beds
3 Baths
1,537 Sqft
2,970 Lot (sqft)
Sold 10/18/2026
$495,520
$495,520
3 Beds
3 Baths
1,485 Sqft
1,820 Lot (sqft)
Sold 10/18/2026
$491,830
3 Beds
3 Baths
1,485 Sqft
2,340 Lot (sqft)
Sold 10/18/2026
$494,920
$494,920
3 Beds
3 Baths
1,485 Sqft
1,820 Lot (sqft)
Sold 10/18/2026
$501,240
$501,240
4 Beds
3 Baths
1,537 Sqft
2,508 Lot (sqft)
Sold 10/18/2026
$497,245
$497,245
3 Beds
3 Baths
1,485 Sqft
1,820 Lot (sqft)
Sold 10/18/2026
$527,645
4 Beds
3 Baths
1,632 Sqft
2,340 Lot (sqft)
Sold 10/13/2026
$491,955
$491,955
3 Beds
3 Baths
1,485 Sqft
1,820 Lot (sqft)
Sold 10/18/2026