
Member Features
Find Real Estate Bargain!
Full foreclosure details
Home value, equity and ownership info
Find homes priced below market
Get full access with a FREE Account
Already a member?
$499,000
Listing Price3beds
2baths
2,040sqft
21,757sqft lot
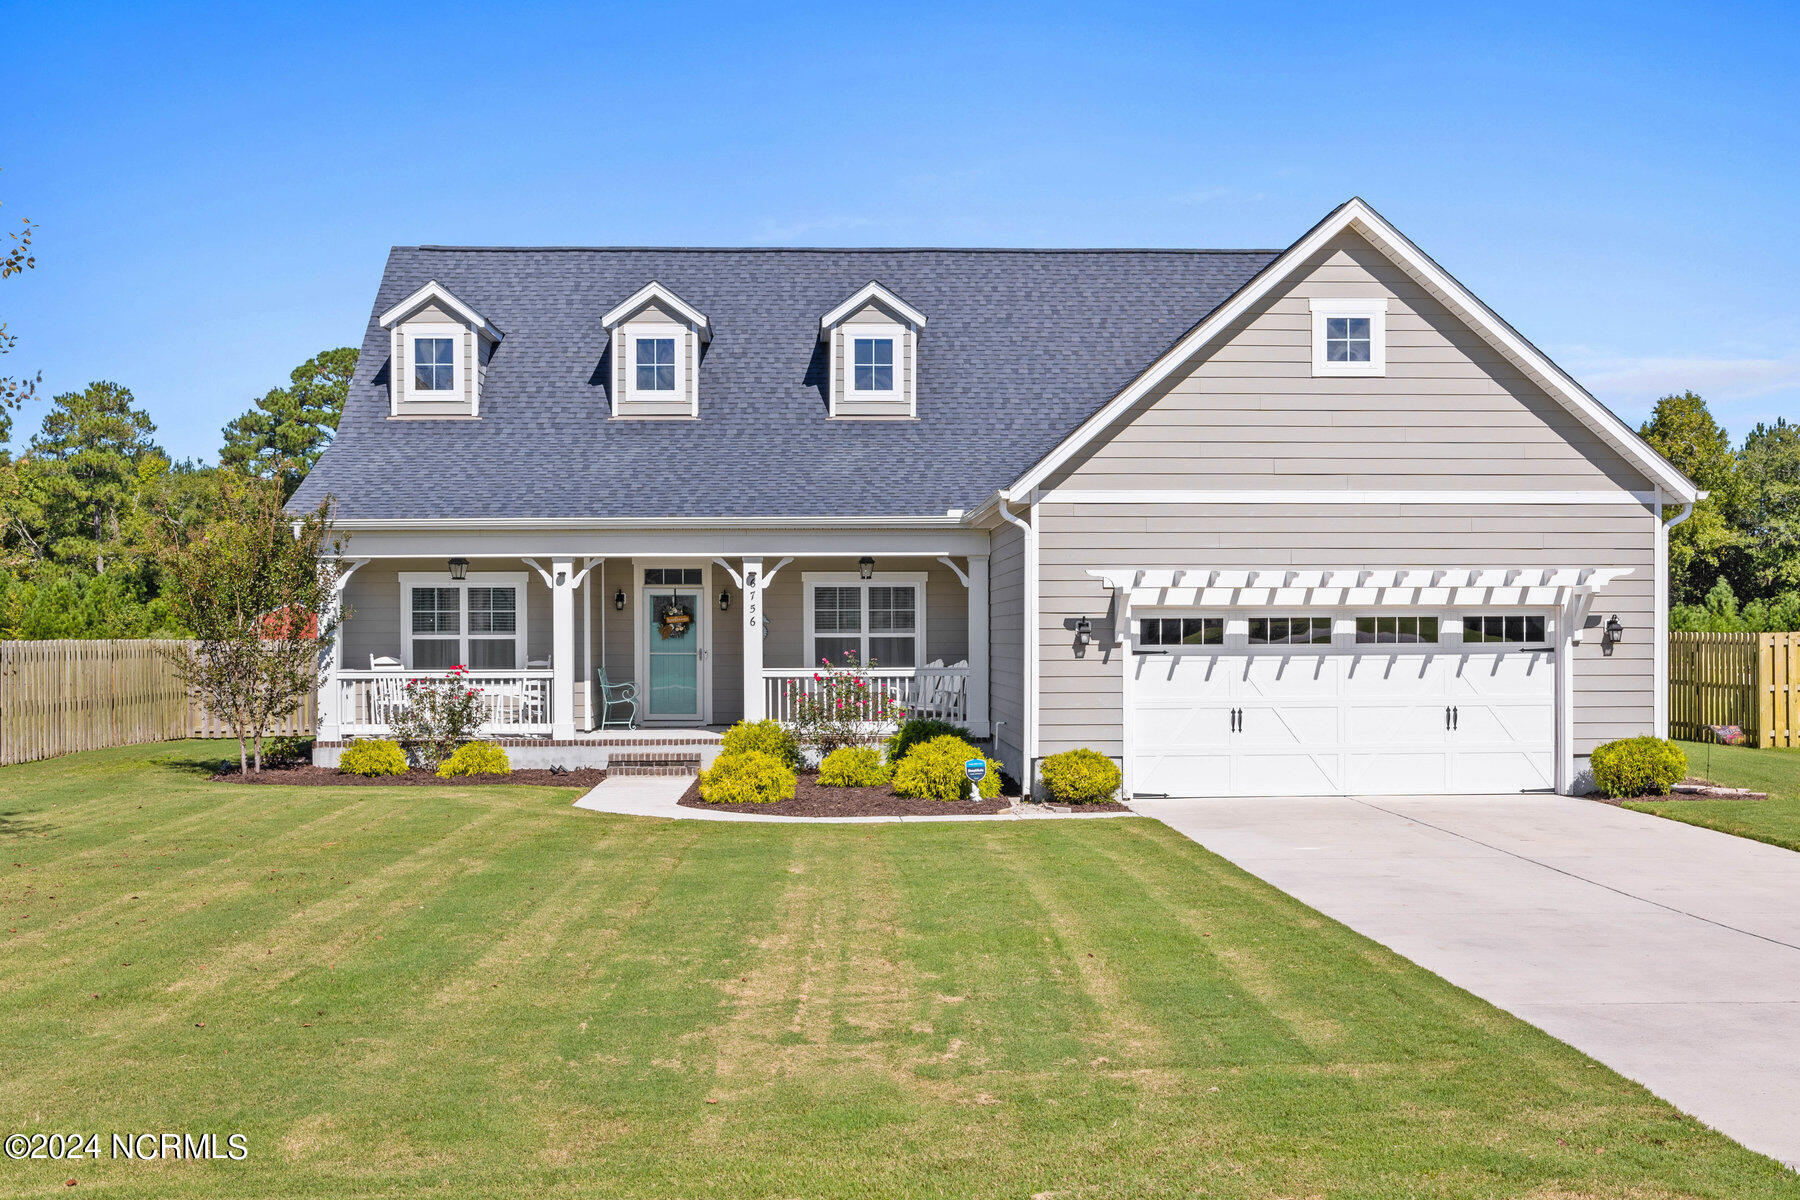
6756 Campbells Ridge Dr Se, Leland, NC 28451
Member Features
Find Real Estate Bargain!
Full foreclosure details
Home value, equity and ownership info
Find homes priced below market
Get full access with a FREE Account
Already a member?
For Sale
Off Market
Home type
Price / sqft
Year built
Home Details
Welcome to this immaculately maintained single-story coastal craftsman cottage, built in 2019 and nestled in the highly sought-after Campbells Ridge Community. This beautiful home features 3 bedrooms, 2 bathrooms, and offers over 2, 000 sq ft of well-designed living space. As you approach the home, you'll be captivated by its curb appeal and manicured lawn. Step inside to an ideal split floor plan that features an open concept design, enhanced by crown moulding and luxury vinyl plank (LVP) flooring throughout. The welcoming foyer leads to a formal dining room on the right, showcasing wainscotting and coffered ceilings. The dreamy kitchen is a chef's delight, complete with granite countertops, a textured subway tile backsplash, and a large kitchen island with bar seating. Adjacent to the kitchen is a bright and airy breakfast nook, surrounded by windows and bathed in natural light. The kitchen overlooks the spacious living room, which boasts trey ceilings, a gas log fireplace, and stunning built-ins. The master bedroom is a true retreat, offering trey ceilings and an ensuite bathroom with dual vanities, a powder room, a walk-in shower, a separate soaking tub, and a huge walk-in closet. The two additional bedrooms are located on the opposite side of the home, providing privacy and space for family or guests. They share a full bathroom that is equally well-appointed. Don't miss the gorgeous mudroom with barn doors leading to the large laundry room, complete with a
Interior Details
2040
3
2
Has Heating:
Yes
Heating Type:
Heat Pump
Has Cooling:
Yes
Cooling Type:
Central
Has Fuel:
Yes
Fuel Type:
Electric
Has Basement:
No
Basement Type:
N/A
Has Flooring:
No
Flooring Type:
Laminate Plank
Has Fireplace:
Yes
Fireplace Type:
N/A
Property Details
21757
No
No
Type:
N/A
Location:
N/A
Status:
N/A
Number of Spaces:
N/A
N/A
N/A
N/A
N/A
N/A
N/A
N/A
Construction Details
N/A
Fiber Cement Siding (hardi-board/hardi-plank)
N/A
Gable
Shingle
Tax History
Year
Amount
Land
Improvement
Percent Change
Assessment
2020
$1,441
$10,000
$230,580
--%
$240,580
2019
$22
$10,000
$0
--%
$10,000

Average Home Price in 28451
Nearby Properties
Zip Code
Price
Bed
Bath
Sqft
Lot
Sold Date
$520,495
4 Beds
3 Baths
2,000 Sqft
20,018 Lot (sqft)
Sold 10/06/2026
$464,140
3 Beds
2 Baths
1,842 Sqft
20,011 Lot (sqft)
Sold 10/06/2026
$489,000
3 Beds
2 Baths
1,904 Sqft
34,310 Lot (sqft)
Sold 09/29/2026
$499,000
3 Beds
2 Baths
2,040 Sqft
21,757 Lot (sqft)
Sold 09/29/2026
$546,672
3 Beds
3 Baths
2,324 Sqft
20,202 Lot (sqft)
Sold 10/06/2026





