


Member Features
Find Real Estate Bargain!
Full foreclosure details
Home value, equity and ownership info
Find homes priced below market
Get full access with a FREE Account
Already a member?
$1,495,000
Listing Price3beds
3baths
3,020sqft
13,504sqft lot
19411 W Campbell Rd, Bend, OR 97702
Member Features
Find Real Estate Bargain!
Full foreclosure details
Home value, equity and ownership info
Find homes priced below market
Get full access with a FREE Account
Already a member?
For Sale
Off Market
Home type
Price / sqft
Year built
Home Details
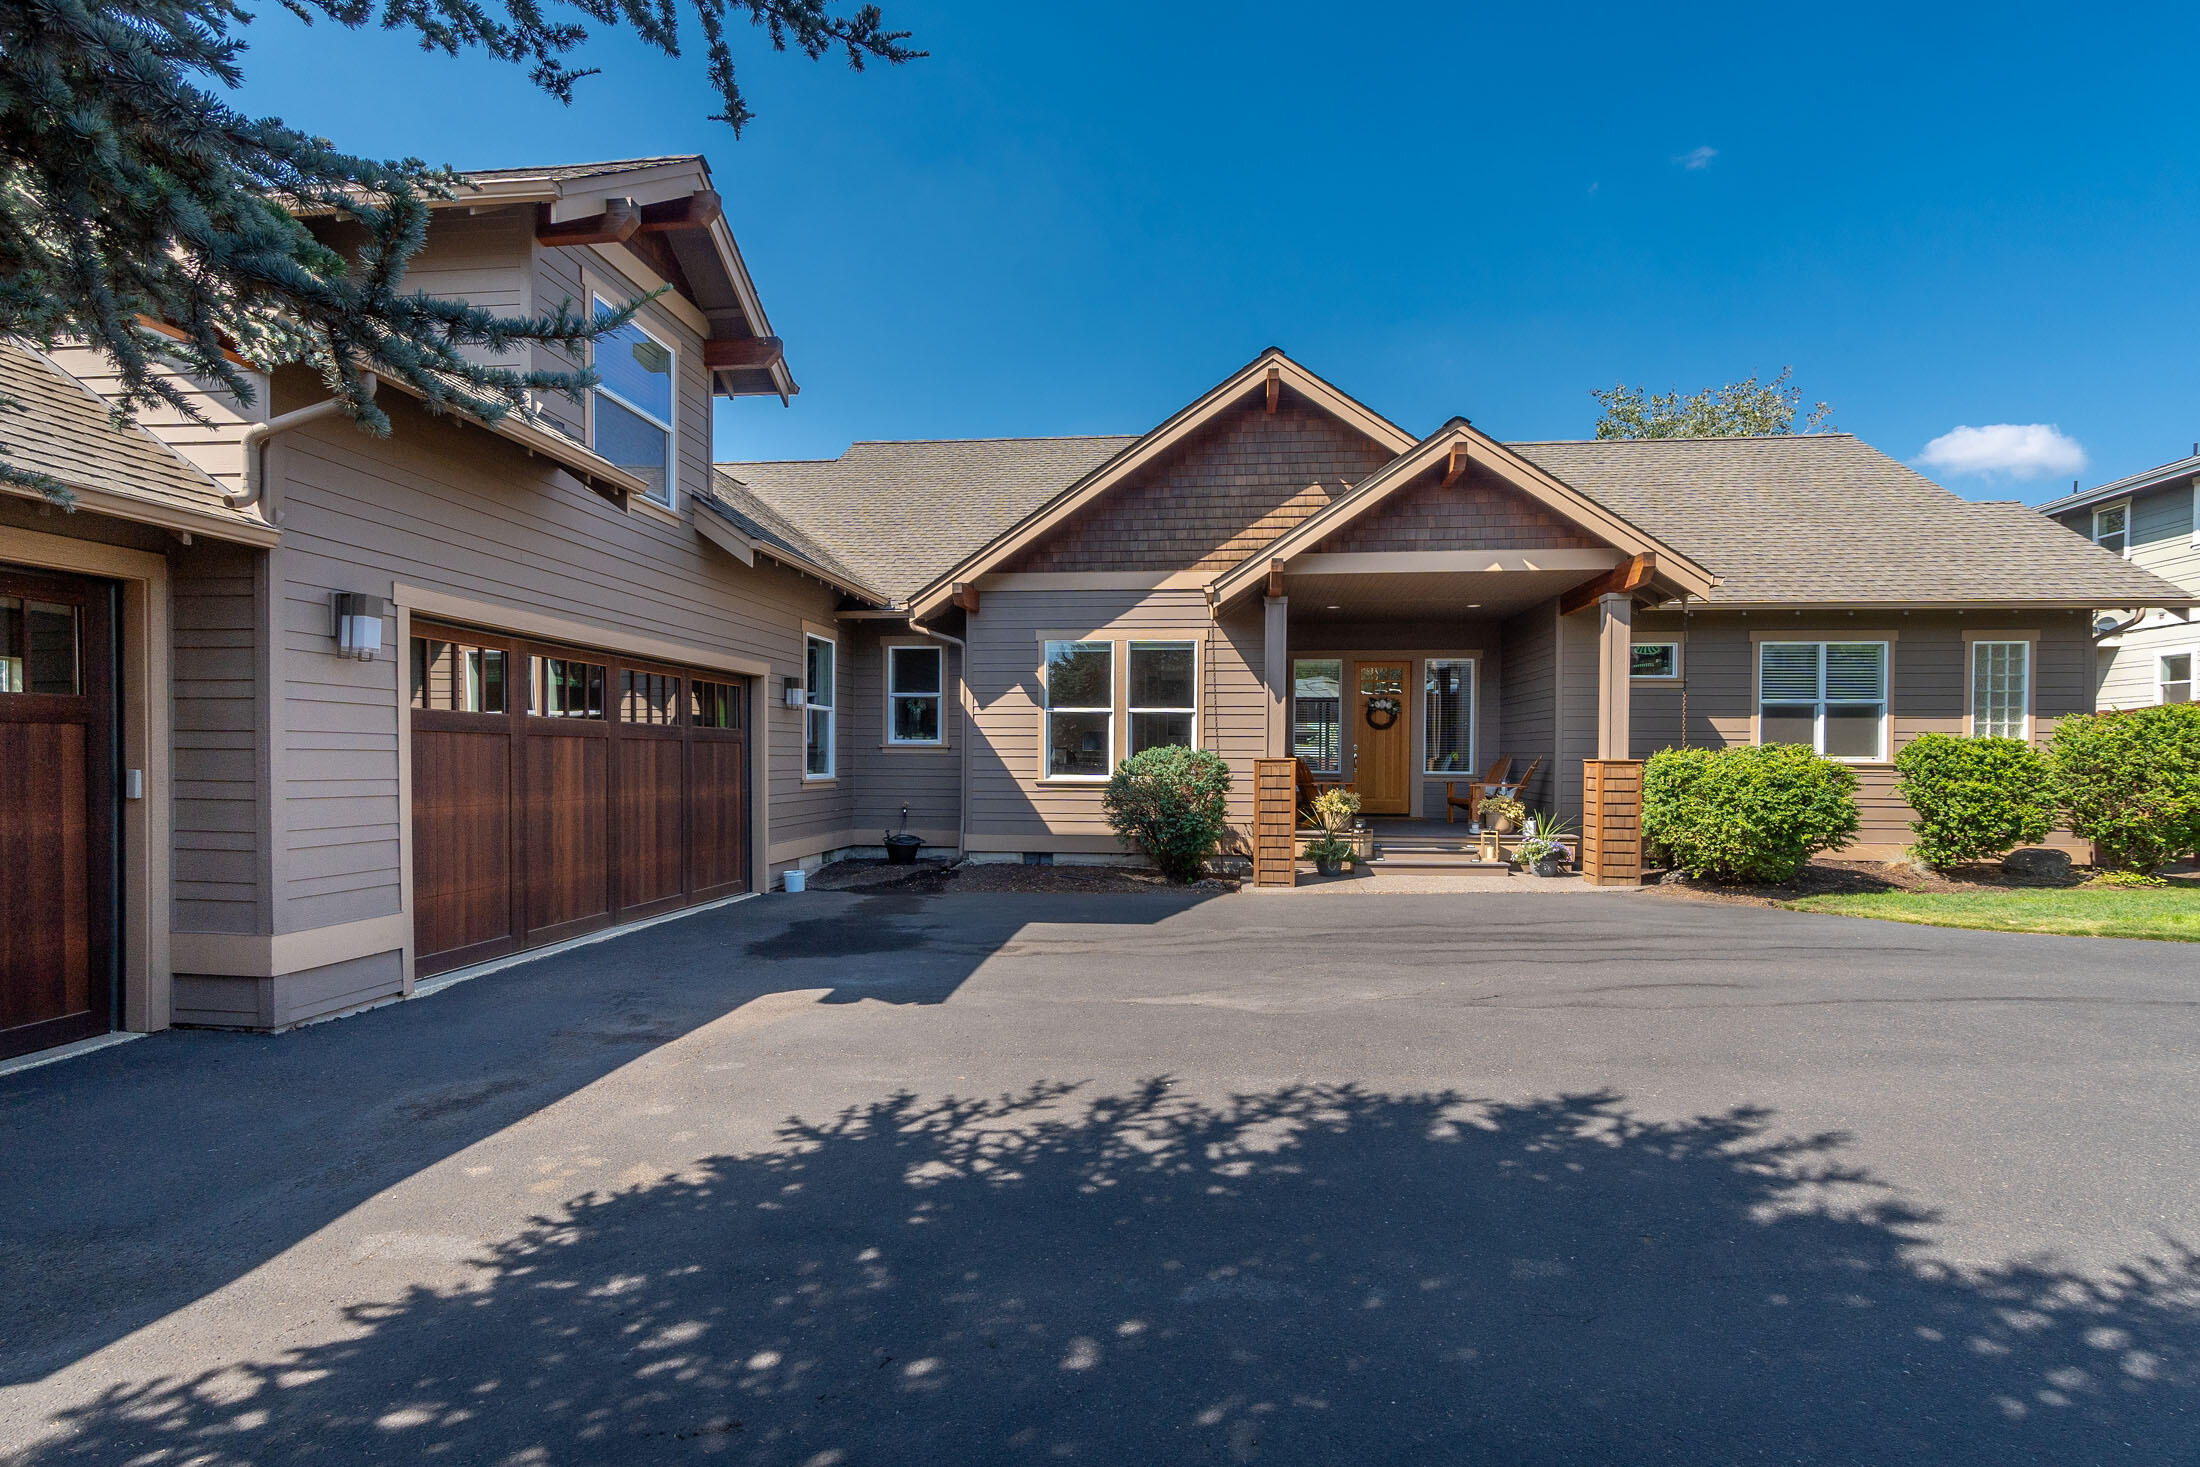
Adjacent to Tetherow Resort, First on The Hillsites is a coveted neighborhood on The Westside with NO HOA. Out your door leads you to 100's of miles of trails. A mere 1/4 mile to the The Row & Solomon's restaurants make it highly desirable for the ultimate Bend living experience. Add a 3, 020 sq. ft. custom built, single level (predominantly) home on a .31 acre flat fenced Cascade Mtn view lot & TRIPLE CAR GARAGE and you have a WOW FACTOR of 10+! Meticulously maintained, you will fall in love w/ the contemporary feel and look this home provides. Open floor plan with a large Chef's kitchen, eating bar, dining area and great room with gas fireplace greets you w/ picturesque windows taking in the view. Views are protected by the adjacent Alpine Park. The spacious primary suite is located on one side of the home and the 2 guest suites on the other. Main level office and laundry. 2nd level bonus room. Garage has epoxy floors, custom cabinetry, 4 upright bike supports. Organic garden beds
Interior Details
3020
3
3
Has Heating:
No
Heating Type:
N/A
Has Cooling:
No
Cooling Type:
N/A
Has Fuel:
No
Fuel Type:
N/A
Has Basement:
No
Basement Type:
N/A
Has Flooring:
No
Flooring Type:
N/A
Has Fireplace:
Yes
Fireplace Type:
N/A
Property Details
13504
No
No
Type:
N/A
Location:
N/A
Status:
N/A
Number of Spaces:
N/A
N/A
N/A
N/A
N/A
N/A
N/A
N/A
Construction Details
N/A
N/A
N/A
N/A
N/A
Tax History
Year
Amount
Land
Improvement
Percent Change
Assessment
2019
$5,303
$0
$0
--%
$342,030
2018
$5,153
$0
$0
--%
$332,070
2017
$5,002
$0
$0
--%
$322,400
2016
$4,770
$0
$0
--%
$313,010
2015
$4,638
$0
$0
--%
$303,900
2013
$4,343
$0
$0
--%
$286,460
2012
$4,174
$0
$0
--%
$278,120

Average Home Price in 97702
Nearby Properties
Zip Code
Price
Bed
Bath
Sqft
Lot
Sold Date
$--
-- Beds
-- Baths
3,350 Sqft
20,038 Lot (sqft)
Sold 10/07/2026
$1,729,690
$1,729,690
-- Beds
-- Baths
3,101 Sqft
12,197 Lot (sqft)
Sold 09/23/2026
$1,285,661
$1,285,661
5 Beds
5 Baths
2,851 Sqft
6,534 Lot (sqft)
Sold 09/22/2026
$1,810,775
$1,810,775
4 Beds
4 Baths
3,280 Sqft
18,731 Lot (sqft)
Sold 06/09/2026
$989,900
$989,900
4 Beds
3 Baths
2,770 Sqft
4,792 Lot (sqft)
Sold 09/29/2026
$1,612,171
$1,612,171
3 Beds
3 Baths
2,849 Sqft
12,632 Lot (sqft)
Sold 10/27/2026
$1,511,605
$1,511,605
3 Beds
3 Baths
3,189 Sqft
26,136 Lot (sqft)
Sold 10/26/2026
$801,381
$801,381
4 Beds
3.5 Baths
2,836 Sqft
15,682 Lot (sqft)
Sold 10/26/2026
$1,550,000
$1,550,000
4 Beds
2 Baths
2,685 Sqft
23,958 Lot (sqft)
Sold 10/26/2026






