Member Features
Find Real Estate Bargain!
Full foreclosure details
Home value, equity and ownership info
Find homes priced below market
Get full access with a FREE Account
Already a member?
$898,249
Listing Price--beds
3.5baths
4,608sqft
13,488sqft lot
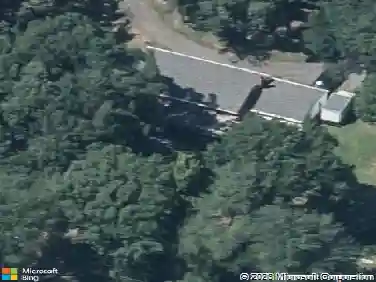
7419 Campbell Dr, Severn, MD 21144
Member Features
Find Real Estate Bargain!
Full foreclosure details
Home value, equity and ownership info
Find homes priced below market
Get full access with a FREE Account
Already a member?
For Sale
Off Market
Home type
Price / sqft
Year built
Home Details
Welcome to 7419 Campbell Drive, nestled in the highly sought-after Stanton Crossing community-where timeless elegance, thoughtful craftsmanship, and extraordinary comfort come together in perfect harmony. Situated on a premium lot enhanced by graceful bump-outs, this residence captivates from the very first glance with its stunning stone faade, flagstone paver walkway, and inviting stepped porch framed by lush professional landscaping. A spacious two-car garage and two-car driveway add both convenience and curb appeal to this remarkable home. Step inside to an awe-inspiring, sun-filled two-story foyer, where gleaming refinished hardwood floors flow effortlessly toward a grand staircase that anchors the home with sophistication. To the right, the formal living room exudes warmth with crown molding and elegant window treatments, while to the left, the formal dining room impresses with a chandelier, chair-rail and shadow-box molding, crown accents, recessed lighting, and refined window treatments-setting the stage for unforgettable gatherings. Continue down the main corridor to the impressive two-story family room, where a dramatic floor-to-ceiling stone hearth envelops the gas fireplace. Sunlight pours through expansive windows, highlighting the intricate woodwork and elevating the rooms sense of openness and grandeur. The upgraded chefs kitchen promises both beauty and functionality with stainless steel appliances, a gas cooktop, double wall oven, exterior-venting microwave, s
Interior Details
4608
N/A
3.5
Has Heating:
Yes
Heating Type:
Heat Pump
Has Cooling:
Yes
Cooling Type:
Central
Has Fuel:
No
Fuel Type:
N/A
Has Basement:
No
Basement Type:
Finished
Has Flooring:
No
Flooring Type:
N/A
Has Fireplace:
Yes
Fireplace Type:
N/A
Property Details
13488
No
No
Type:
Garage, Attached
Location:
N/A
Status:
N/A
Number of Spaces:
2
No
No
No
No
Yes
No
No
Construction Details
Conventional
Siding (not Specified)
N/A
N/A
Composition Shingle
Tax History
Year
Amount
Land
Improvement
Percent Change
Assessment
2021
$4,507
$0
$0
--%
$632,933
2020
$4,515
$151,600
$479,100
--%
$630,700
2019
$4,201
$0
$0
--%
$620,633
2018
$6,604
$0
$0
--%
$610,567
2017
$6,550
$131,600
$468,900
--%
$600,500
2015
$6,678
$0
$0
--%
$598,367
2014
$6,692
$111,800
$485,500
--%
$597,300
2012
$6,587
$0
$0
--%
$597,300

Average Home Price in 21144
Nearby Properties
Zip Code
Price
Bed
Bath
Sqft
Lot
Sold Date
$921,845
$921,845
-- Beds
3.5 Baths
3,996 Sqft
14,267 Lot (sqft)
Sold 10/27/2026
$898,249
$898,249
-- Beds
3.5 Baths
4,608 Sqft
13,488 Lot (sqft)
Sold 10/27/2026