
Member Features
Find Real Estate Bargain!
Full foreclosure details
Home value, equity and ownership info
Find homes priced below market
Get full access with a FREE Account
Already a member?
$569,900
Listing Price3beds
2baths
2,008sqft
189,922sqft lot
61 Campbell Bay Rd, Swanton, VT 05488
Member Features
Find Real Estate Bargain!
Full foreclosure details
Home value, equity and ownership info
Find homes priced below market
Get full access with a FREE Account
Already a member?
For Sale
Off Market
Home type
Price / sqft
Year built
Home Details
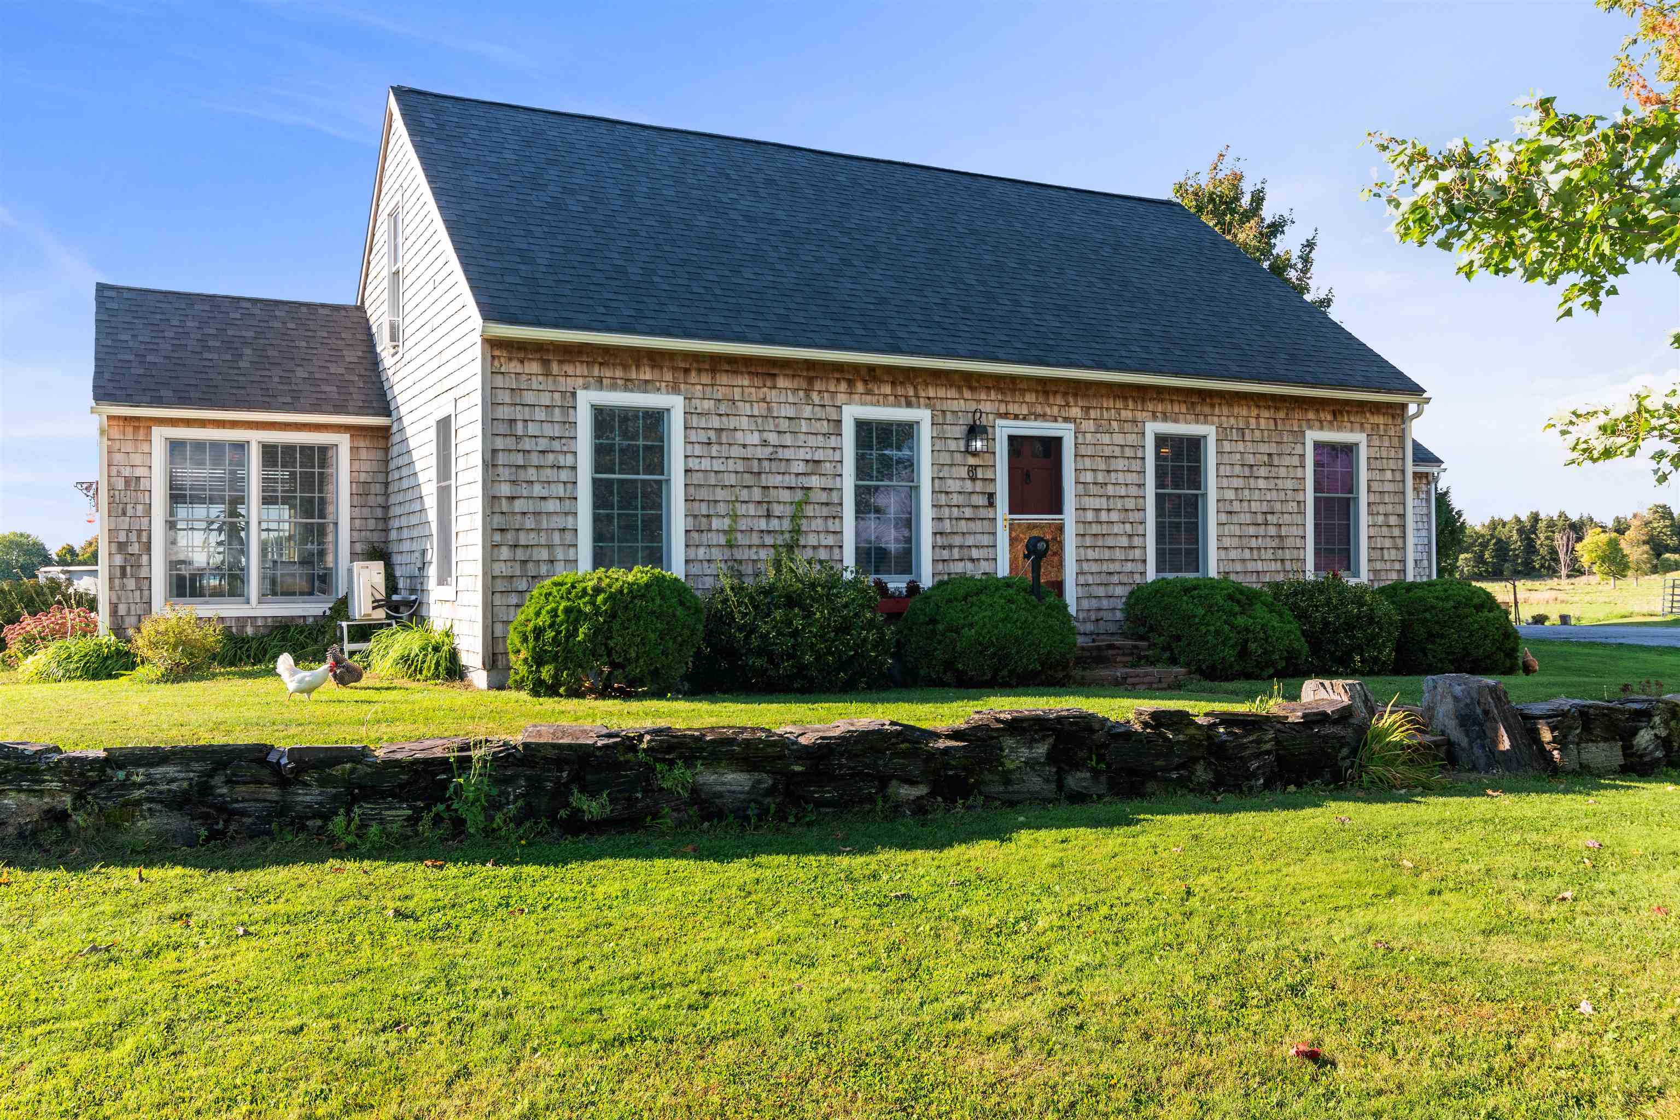
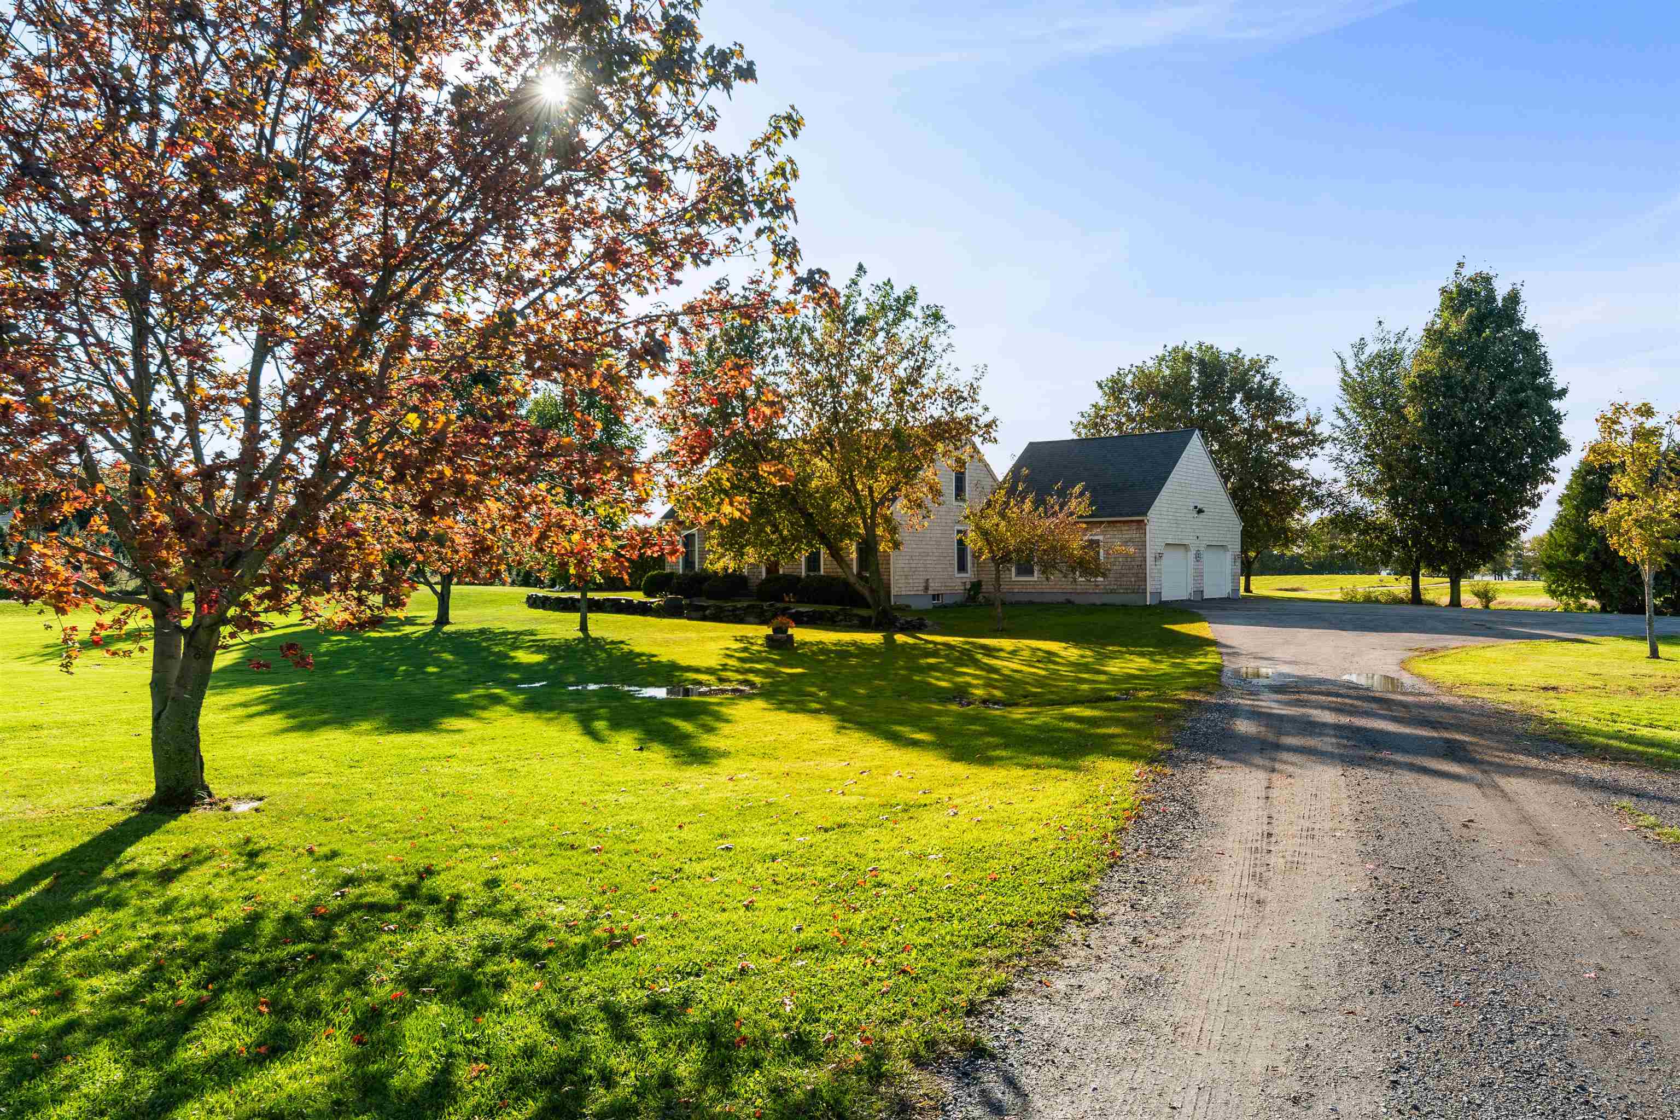
Nestled on a picturesque 4-acre lot, this charming Cape-style home offers the perfect blend of country serenity and modern convenience. Enter through the two-car garage into a spacious mudroom, leading to a beautifully appointed kitchen with an eat-at island and ample storage in the walk-in pantry. The kitchen boasts wood cabinets with crown molding and sleek countertops, while natural wood trim adds a touch of warmth throughout. The main floor features a sun-filled living room with gleaming hardwood floors and a large master bedroom with an ensuite bath. Relax in the sunroom and take in breathtaking views of sunrises over the mountains and sunsets over the lake. Upstairs, two generously sized bedrooms and a full bath await. The finished basement provides a versatile family room and two finished flex spaces for endless possibilities. Step outside to enjoy the peaceful country setting, complete with a patio perfect for gatherings, and a four-stall barn ready for animals or hobbies. Don't miss your chance to view this stunning propertyit won't last long!
Interior Details
2008
3
2
Has Heating:
Yes
Heating Type:
Steam
Has Cooling:
No
Cooling Type:
N/A
Has Fuel:
No
Fuel Type:
N/A
Has Basement:
No
Basement Type:
Basement (unspecified)
Has Flooring:
No
Flooring Type:
N/A
Has Fireplace:
Yes
Fireplace Type:
N/A
Property Details
189922
No
No
Type:
N/A
Location:
N/A
Status:
N/A
Number of Spaces:
N/A
N/A
N/A
N/A
N/A
N/A
N/A
N/A
Construction Details
N/A
Wood Siding
N/A
N/A
Shingle
Tax History
Year
Amount
Land
Improvement
Percent Change
Assessment
2019
$3,987
$69,400
$202,600
--%
$272,000
2018
$3,884
$69,400
$202,600
--%
$272,000
2017
$3,991
$69,400
$202,600
--%
$272,000
2016
$4,153
$92,500
$202,600
--%
$295,100
2015
$3,810
$92,500
$202,600
--%
$295,100
2013
$0
$92,500
$202,600
--%
$295,100
2011
$422
$92,500
$202,600
--%
$295,100

Average Home Price in 05488
Nearby Properties
Zip Code
Price
Bed
Bath
Sqft
Lot
Sold Date
$569,900
3 Beds
2 Baths
2,008 Sqft
189,922 Lot (sqft)
Sold 10/12/2026




