
Member Features
Find Real Estate Bargain!
Full foreclosure details
Home value, equity and ownership info
Find homes priced below market
Get full access with a FREE Account
Already a member?
$499,000
Listing Price4beds
2baths
1,840sqft
8,400sqft lot
9917 NE Campaign St, Portland, OR 97220
Member Features
Find Real Estate Bargain!
Full foreclosure details
Home value, equity and ownership info
Find homes priced below market
Get full access with a FREE Account
Already a member?
For Sale
New Listing
Off Market
Home type
Price / sqft
Year built
Home Details
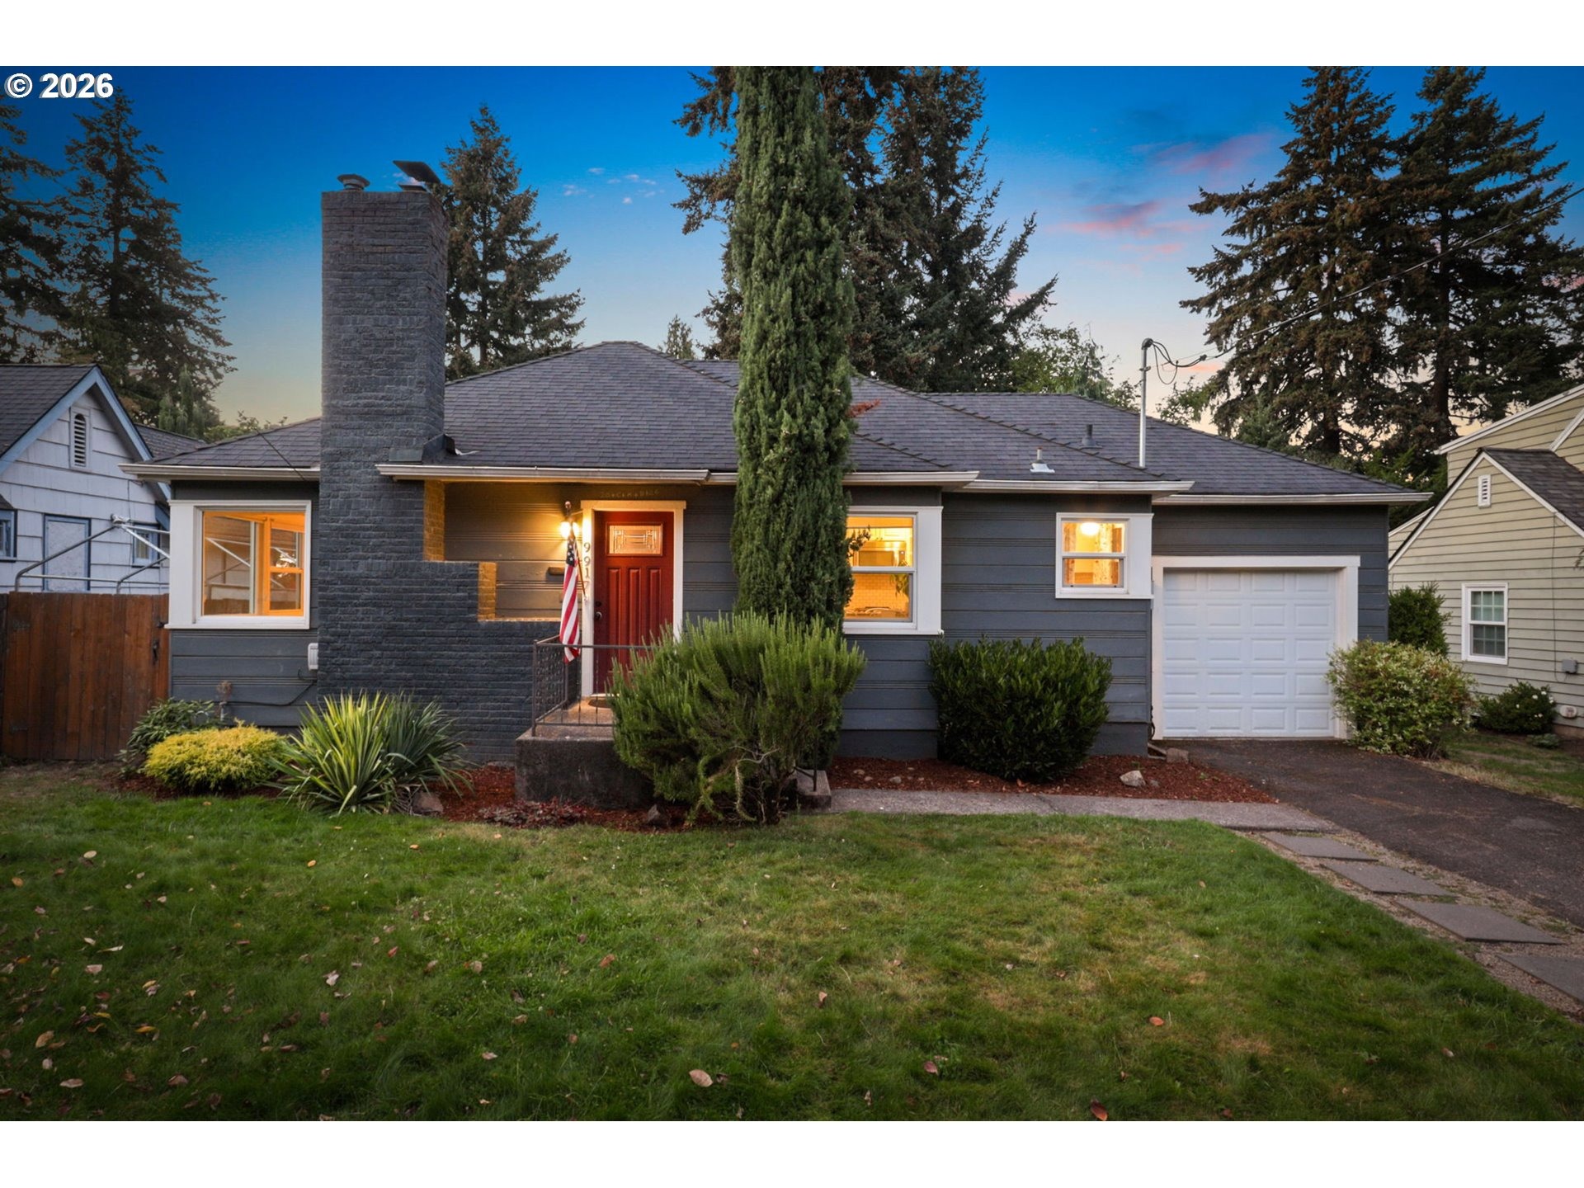
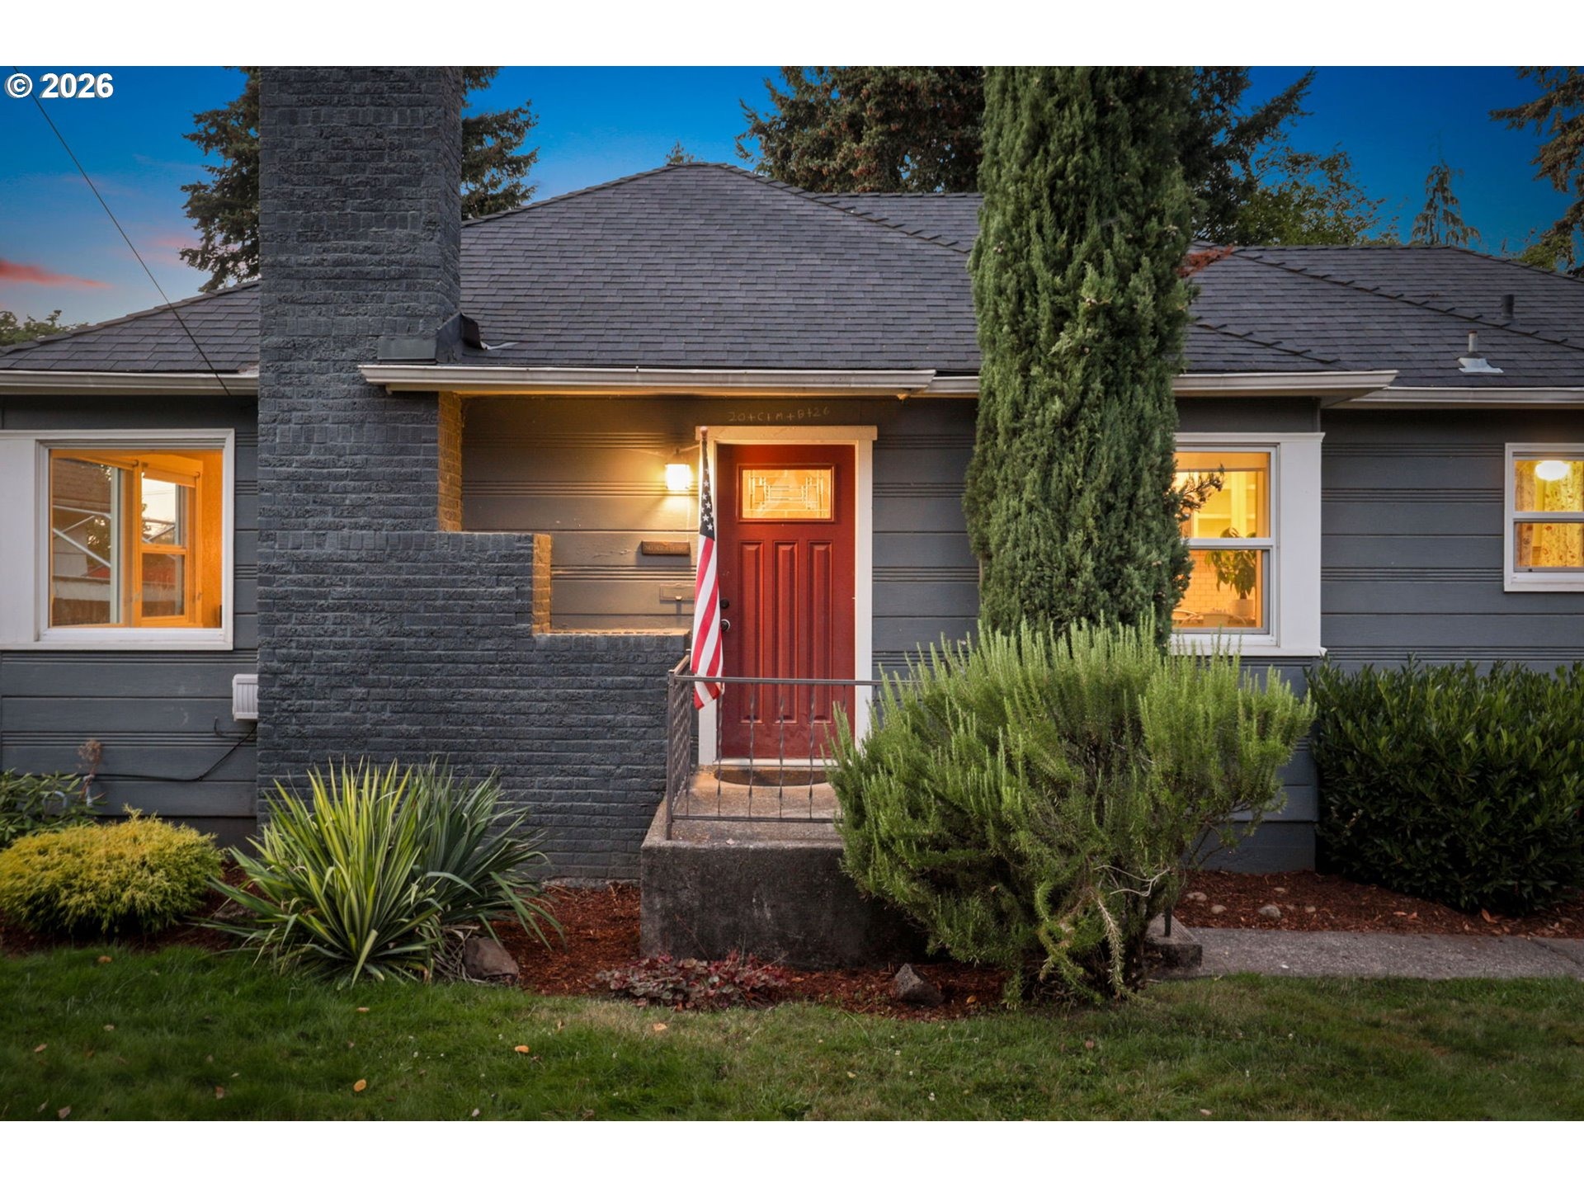
Situated on an oversized, garden-filled lot, 9917 NE Campaign St is a classic mid-century modern ranch featuring traditional wood siding and a finished basement that stays naturally cool during summer. The kitchen includes built-in oven and microwave units, marble accents, garbage disposal, and EnergyStar appliances. Relax by the cozy wood fireplace or enjoy the big fully fenced back yard with an expansive deck, garden space, and tool shed. Modern features include a large 1-car attached garage, gas furnace forced-air heat, and central A/C near Prescott Elementary and Parkrose schools. Tucked beneath a canopy of mature, old-growth trees, Maywood Park is a self-governing "city within a city" known for wide streets, Halloween trick-or-treating, chili cook-offs, Easter egg hunts, 4th of July parades, and immediate access to walking paths, Gateway Green, PDX, and downtown Portland.
Interior Details
1840
4
2
Has Heating:
Yes
Heating Type:
Forced Air With Air Conditioning
Has Cooling:
Yes
Cooling Type:
Central
Has Fuel:
Yes
Fuel Type:
Oil
Has Basement:
No
Basement Type:
Finished
Has Flooring:
No
Flooring Type:
N/A
Has Fireplace:
Yes
Fireplace Type:
N/A
Property Details
8400
Yes
Yes
Type:
Garage, Attached
Location:
N/A
Status:
N/A
Number of Spaces:
1
N/A
N/A
N/A
N/A
N/A
N/A
N/A
Construction Details
N/A
Wood
N/A
Bowstring Truss
Composition Shingle
Tax History
Year
Amount
Land
Improvement
Percent Change
Assessment
2019
$3,991
$0
$0
--%
$225,050
2019
$3,991
$0
$0
--%
$218,500
2018
$3,831
$0
$0
--%
$212,140
2017
$3,680
$0
$0
--%
$205,970
2016
$3,600
$0
$0
--%
$199,980
2014
$2,551
$0
$0
--%
$143,900
2013
$2,468
$0
$0
--%
$139,710
2012
$2,432
$0
$0
--%
$135,650

Average Home Price in 97220
Nearby Properties
Zip Code
Price
Bed
Bath
Sqft
Lot
Sold Date
$510,000
$510,000
4 Beds
2 Baths
1,916 Sqft
5,000 Lot (sqft)
Sold 10/08/2026
$561,908
$561,908
2 Beds
1.5 Baths
1,804 Sqft
7,200 Lot (sqft)
Sold 09/10/2026
$588,505
$588,505
4 Beds
1.5 Baths
2,073 Sqft
18,880 Lot (sqft)
Sold 08/01/2026
$445,544
$445,544
4 Beds
2 Baths
1,600 Sqft
7,200 Lot (sqft)
Sold 10/05/2026
$499,000
$499,000
4 Beds
2 Baths
1,840 Sqft
8,400 Lot (sqft)
Sold 10/05/2026
$529,000
$529,000
4 Beds
2 Baths
2,016 Sqft
8,400 Lot (sqft)
Sold 09/29/2026
$599,900
$599,900
4 Beds
2 Baths
1,657 Sqft
7,200 Lot (sqft)
Sold 09/29/2026
$505,515
$505,515
3 Beds
1 Baths
1,653 Sqft
7,980 Lot (sqft)
Sold 09/29/2026
$508,240
$508,240
4 Beds
1.5 Baths
2,035 Sqft
10,000 Lot (sqft)
Sold 10/06/2026





