
Member Features
Find Real Estate Bargain!
Full foreclosure details
Home value, equity and ownership info
Find homes priced below market
Get full access with a FREE Account
Already a member?
$650,000
Listing Price4beds
3baths
3,240sqft
57,499sqft lot
8933 Camp Rd, Red Lion, PA 17356
Member Features
Find Real Estate Bargain!
Full foreclosure details
Home value, equity and ownership info
Find homes priced below market
Get full access with a FREE Account
Already a member?
For Sale
Off Market
Home type
Price / sqft
Year built
Home Details
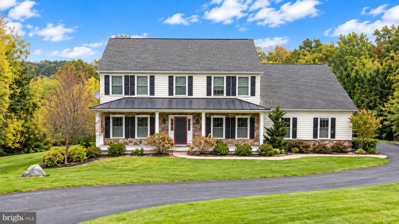
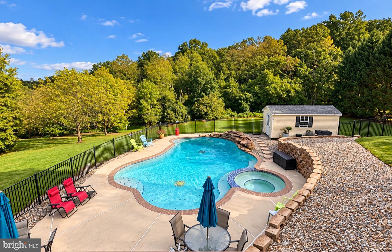
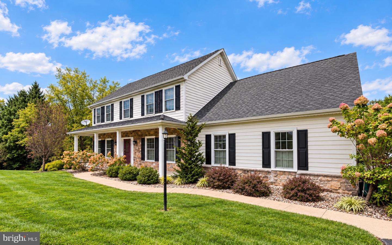
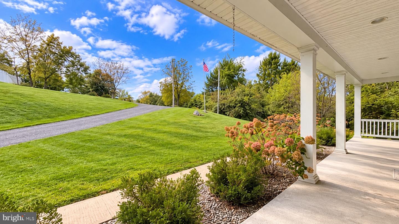
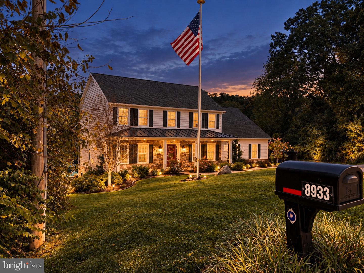
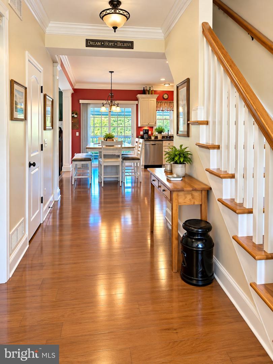
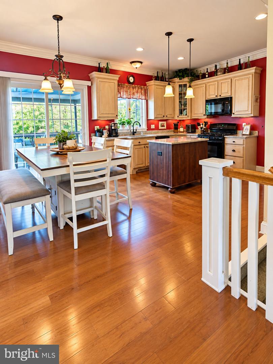
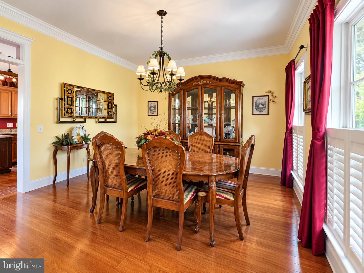
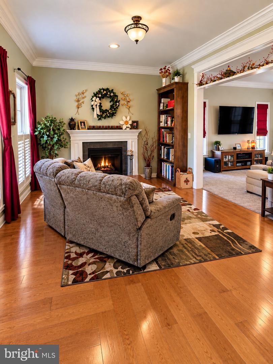
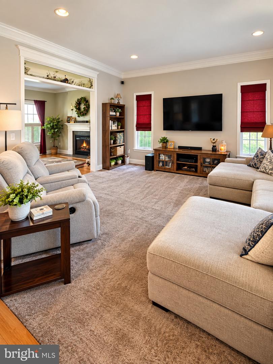
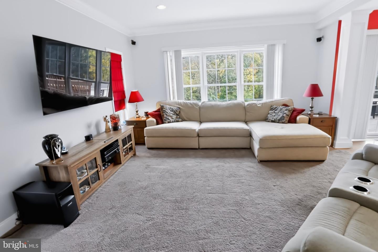
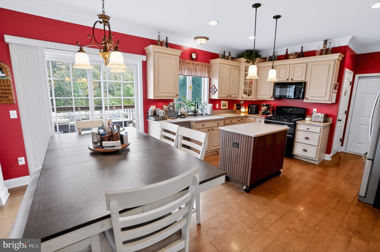
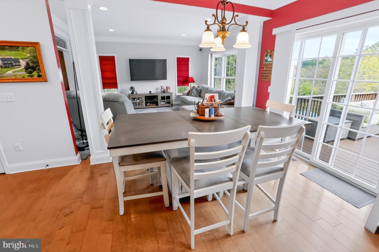
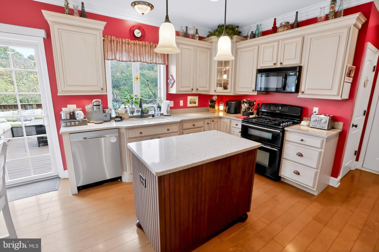
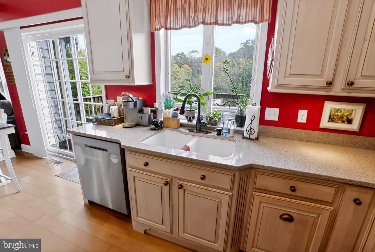
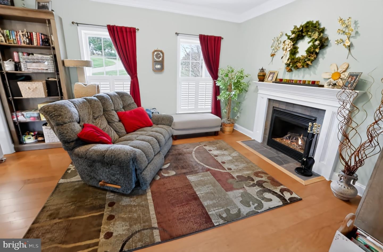
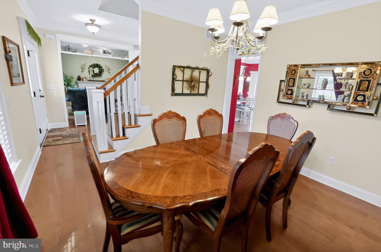
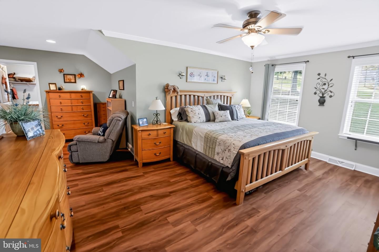
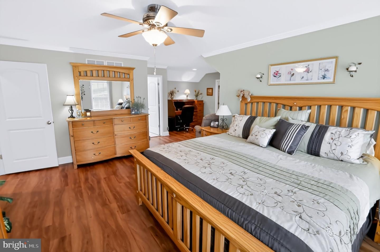
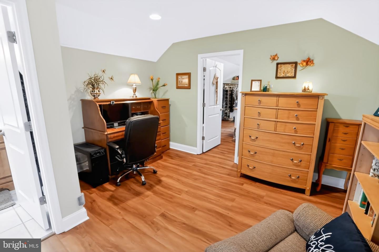
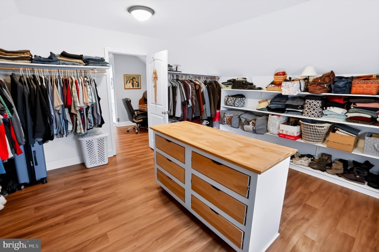
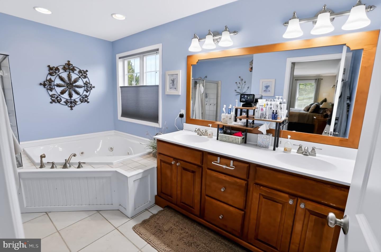
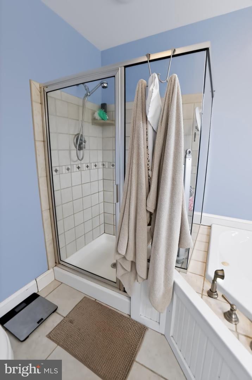
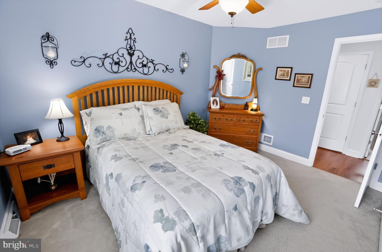
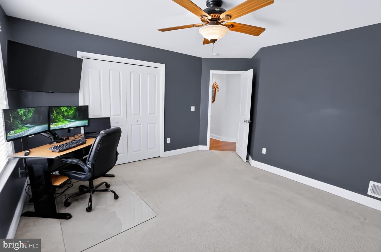
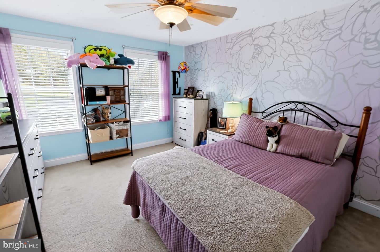
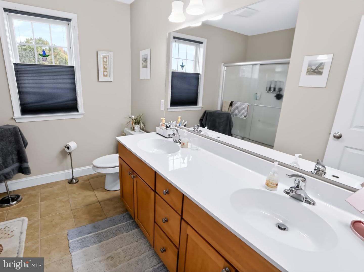
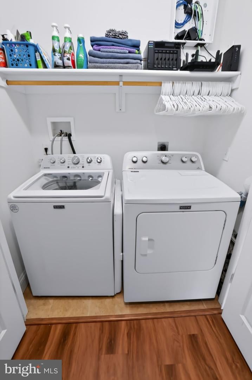
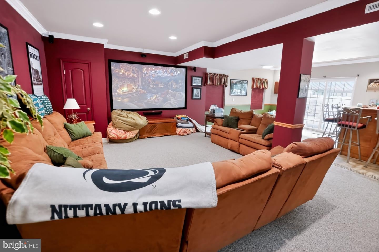
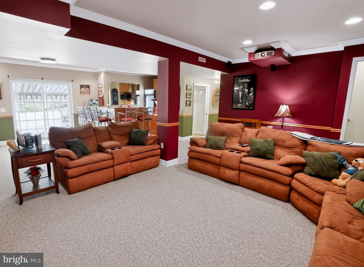
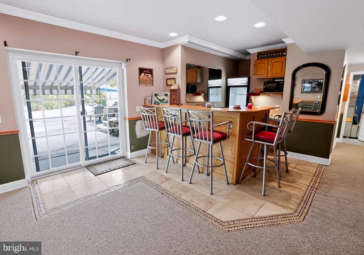
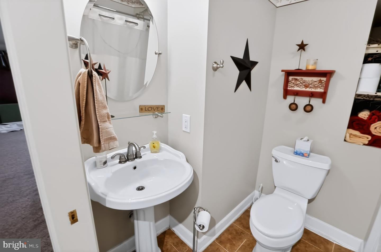
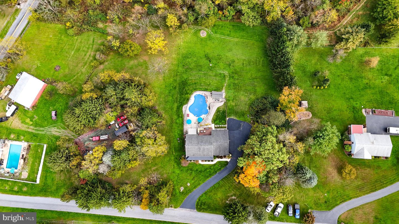
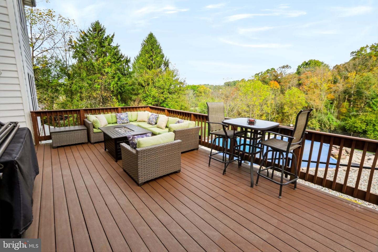
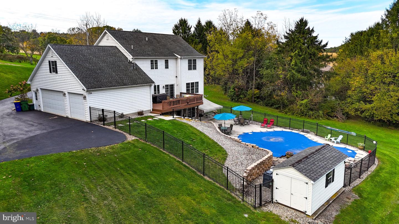
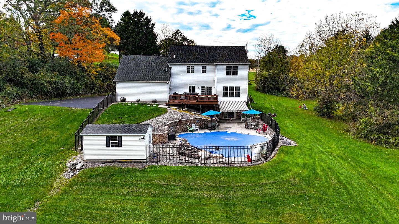
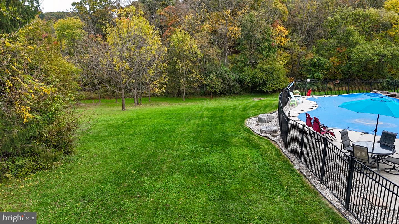
Welcome to this beautifully maintained 4-bedroom, 3 full and 1 half bath home, perfectly situated on a picturesque 1.32-acre lot in the Red Lion Area School District. Lovingly cared for by the original owners, this impressive property combines quality construction, spacious living, thoughtful upgrades, and an exceptional backyard retreat designed for entertaining and relaxation. Step inside to an inviting main level highlighted by soaring 9-foot ceilings, architectural columns between the kitchen and family room, and luxury vinyl plank flooring throughout much of the first floor. At the heart of the home is the beautiful Rojahn kitchen, featuring Silestone countertops, a large center island, abundant cabinetry, and an open connection to the family room. The family room is enhanced by surround sound and a gas fireplace with a newly replaced blower, creating a warm and comfortable gathering space. Upstairs, the spacious primary suite offers a true private retreat with LVP flooring, a separate sitting area, and an incredible 16' x 15' walk-in closet. Three additional bedrooms provide plenty of space for family, guests, or a home office. Ceramic tile flooring complements the bathrooms, while the conveniently located second-floor laundry adds to the home's functionality. Professionally installed window treatments, Andersen windows and doors, architectural shingles, and CAT 6 wiring further reflect the attention to quality throughout the property. The walk-out lower level expands t
Interior Details
3240
4
3
Has Heating:
Yes
Heating Type:
Forced Air With Air Conditioning
Has Cooling:
Yes
Cooling Type:
N/A
Has Fuel:
Yes
Fuel Type:
Gas
Has Basement:
No
Basement Type:
Finished
Has Flooring:
No
Flooring Type:
N/A
Has Fireplace:
Yes
Fireplace Type:
N/A
Property Details
57499
Yes
Yes
Type:
Garage, Attached
Location:
N/A
Status:
N/A
Number of Spaces:
3
N/A
N/A
N/A
N/A
N/A
N/A
N/A
Construction Details
Colonial
Wood Shingle
N/A
N/A
N/A
Tax History
Year
Amount
Land
Improvement
Percent Change
Assessment
2020
$10,403
$46,440
$305,880
--%
$352,320
2019
$10,368
$46,440
$305,880
--%
$352,320
2018
$10,368
$46,440
$305,880
--%
$352,320
2017
$10,368
$46,440
$305,880
--%
$352,320
2016
$10,181
$46,440
$305,880
--%
$352,320
2014
$9,585
$46,440
$305,880
--%
$352,320
2013
$9,585
$46,440
$305,880
--%
$352,320
2012
$9,330
$46,440
$305,880
--%
$352,320

Average Home Price in 17356






