Member Features
Find Real Estate Bargain!
Full foreclosure details
Home value, equity and ownership info
Find homes priced below market
Get full access with a FREE Account
Already a member?
$3,576,000
Listing Price5beds
3baths
4,361sqft
16,422sqft lot
124 Camino Sobrante, Orinda, CA 94563
Member Features
Find Real Estate Bargain!
Full foreclosure details
Home value, equity and ownership info
Find homes priced below market
Get full access with a FREE Account
Already a member?
For Sale
Off Market
Home type
Price / sqft
Year built
Home Details
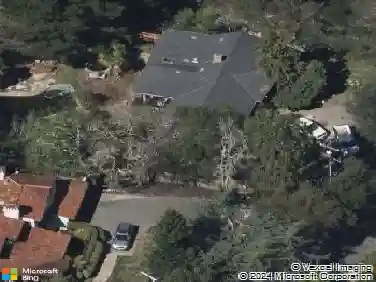
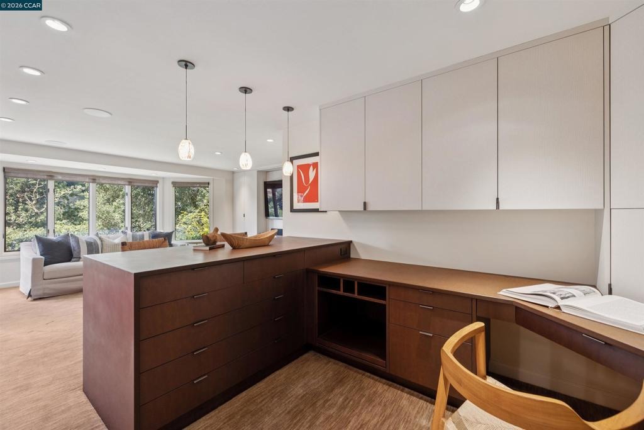
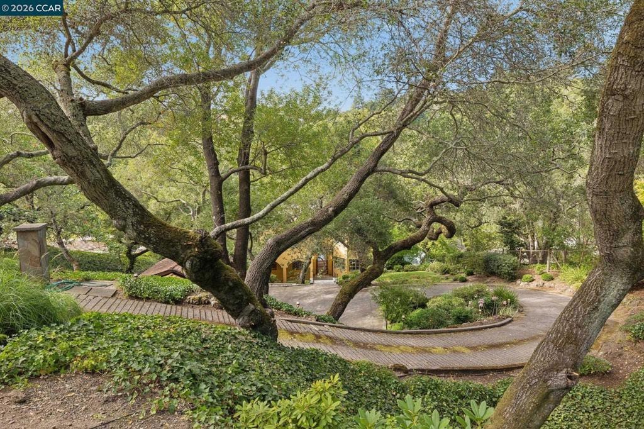
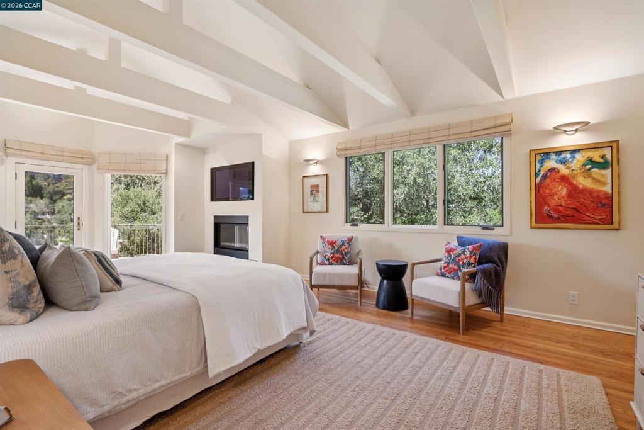
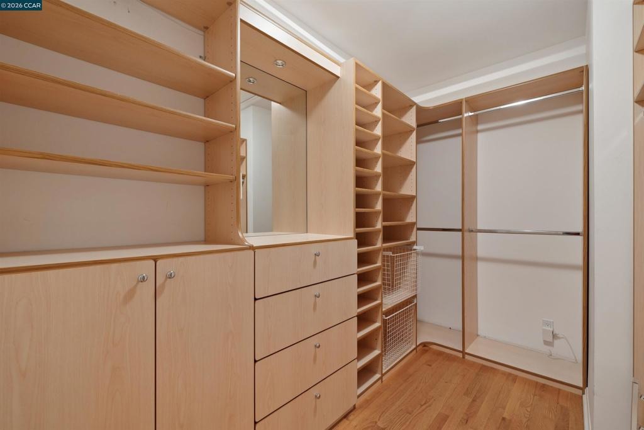
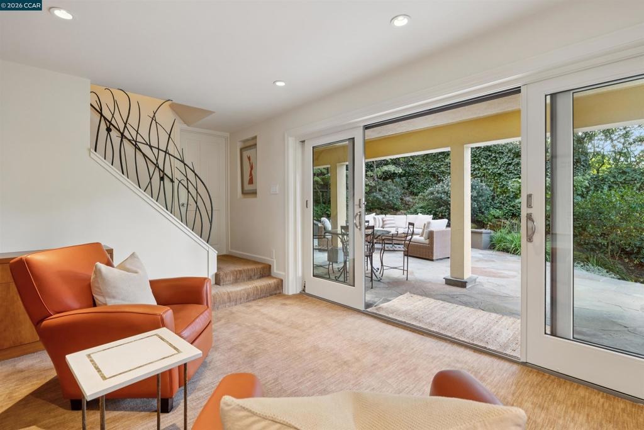
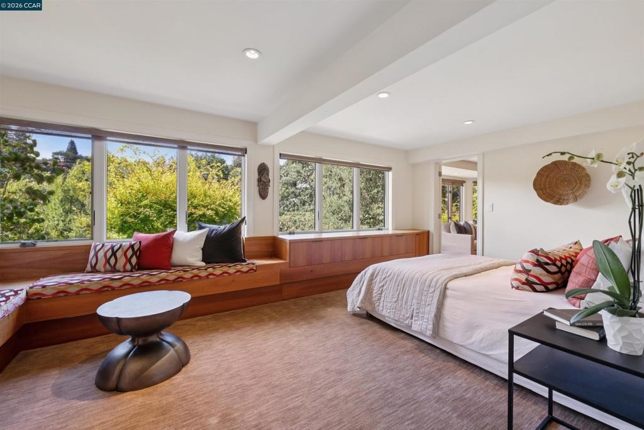
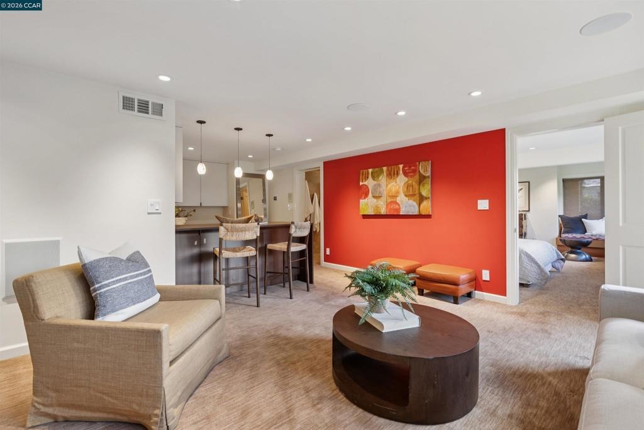
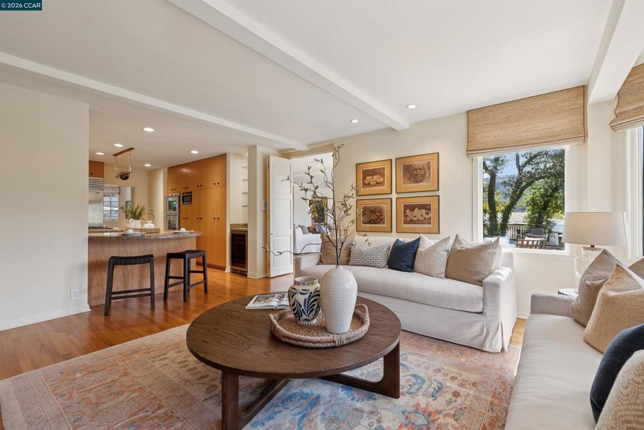
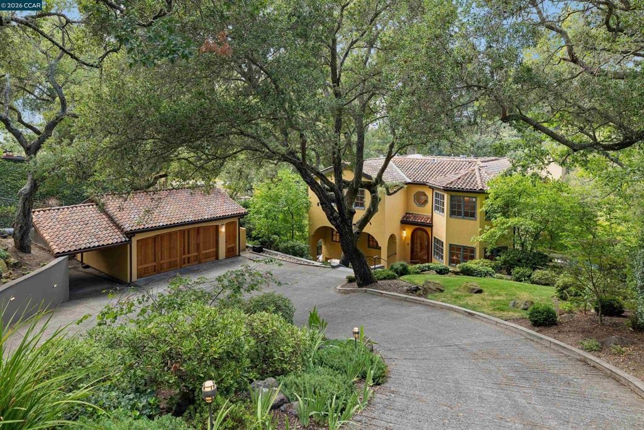
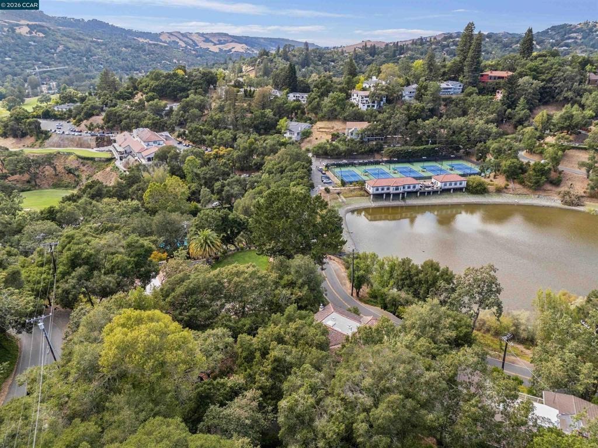
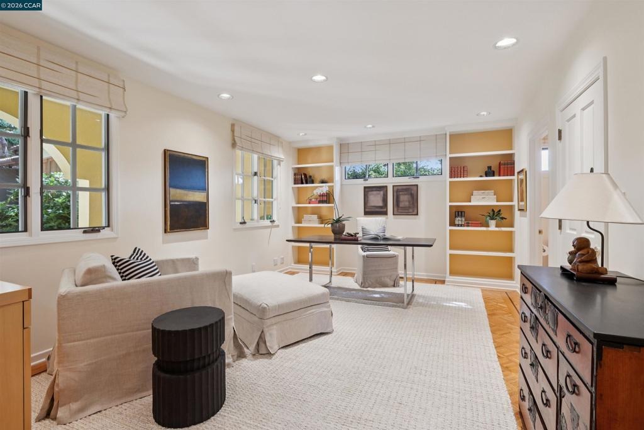
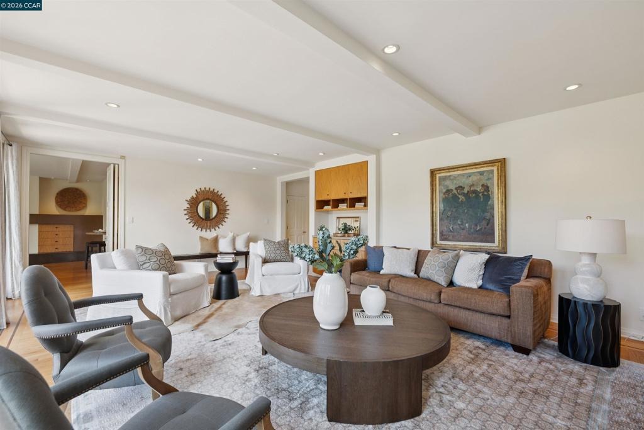
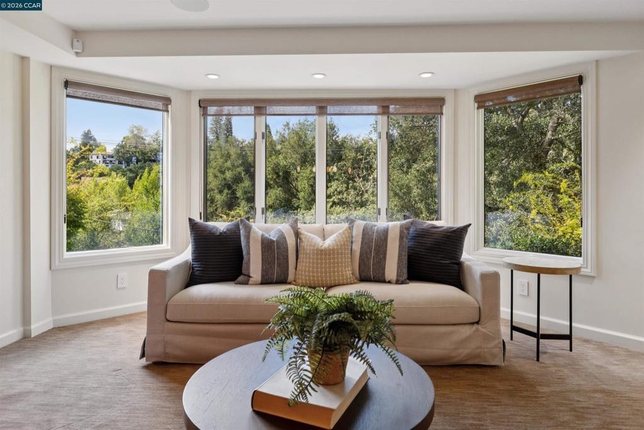
Welcome to 124 Camino Sobrante...the quintessential Orinda lifestyle. Step out your door for a morning walk around Lake Cascade, stroll into Orinda Village for breakfast at Village Cafe, or head to Orinda Country Club for golf, tennis, or a swim. Entertain on one of the beautifully tiled decks while soaking in views of the Orinda hills. This is location at its finest - walkable, social, and surrounded by everything that makes Orinda special. This fabulous quintessential OCC Spanish-Mediterranean home, designed by architect Hamilton Murdock, set amid mature landscaping in the sought-after Orinda Country Club neighborhood, with natural outlooks and views of the Orinda hills and Lake Cascade. A tree-lined drive leads to the dramatic two-story entry and beautifully appointed main level. A dedicated office with built-ins, walk-in closet and half bath sits across from the formal dining room, where French doors open to a bluestone dining patio. The adjoining kitchen features extensive custom cabinetry, high-end appliances, center island, casual counter seating and wine refrigerator, and opens to a family room with gas fireplace and custom entertainment cabinetry. Beyond, the expansive living room features ceiling beams, fireplace, custom built-ins and a wall of windows and doors opening to a generous balcony overlooking the surrounding landscape views. Upstairs, the spacious primary suite offers a vaulted open-beamed ceiling, fireplace, private balcony, beautifully appointed bath an
Interior Details
4361
5
3
Has Heating:
No
Heating Type:
N/A
Has Cooling:
No
Cooling Type:
N/A
Has Fuel:
No
Fuel Type:
N/A
Has Basement:
No
Basement Type:
Basement (unspecified)
Has Flooring:
No
Flooring Type:
N/A
Has Fireplace:
Yes
Fireplace Type:
N/A
Property Details
16422
No
No
Type:
Garage, Attached
Location:
N/A
Status:
N/A
Number of Spaces:
2
N/A
N/A
N/A
N/A
N/A
N/A
N/A
Construction Details
N/A
N/A
N/A
N/A
N/A
Tax History
Year
Amount
Land
Improvement
Percent Change
Assessment
2020
$19,819
$521,227
$1,056,772
--%
$1,577,999
2019
$19,786
$511,007
$1,036,051
--%
$1,547,058
2018
$18,232
$500,988
$1,015,737
--%
$1,516,725
2017
$17,739
$491,165
$995,821
--%
$1,486,986
2016
$17,310
$481,535
$976,296
--%
$1,457,831
2014
$16,988
$465,012
$942,795
--%
$1,407,807
2013
$16,616
$462,911
$938,535
--%
$1,401,446
2012
$14,863
$453,835
$822,094
--%
$1,275,929

Average Home Price in 94563
Nearby Properties
Zip Code
Price
Bed
Bath
Sqft
Lot
Sold Date
$5,500,000
$5,500,000
5 Beds
4 Baths
4,517 Sqft
30,056 Lot (sqft)
Sold 10/27/2026
$1,795,000
$1,795,000
4 Beds
3 Baths
3,708 Sqft
18,200 Lot (sqft)
Sold 10/13/2026
$2,413,238
$2,413,238
4 Beds
3 Baths
4,055 Sqft
20,020 Lot (sqft)
Sold 10/27/2026
$2,943,115
$2,943,115
4 Beds
3.5 Baths
4,112 Sqft
24,000 Lot (sqft)
Sold 10/26/2026
$2,895,000
$2,895,000
4 Beds
3 Baths
3,746 Sqft
30,000 Lot (sqft)
Sold 10/26/2026