
Member Features
Find Real Estate Bargain!
Full foreclosure details
Home value, equity and ownership info
Find homes priced below market
Get full access with a FREE Account
Already a member?
$2,688,000
Listing Price3beds
6baths
5,738sqft
6,098sqft lot
2625 Camino Del Rio, Bullhead City, AZ 86442
Member Features
Find Real Estate Bargain!
Full foreclosure details
Home value, equity and ownership info
Find homes priced below market
Get full access with a FREE Account
Already a member?
For Sale
Off Market
Home type
Price / sqft
Year built
Home Details
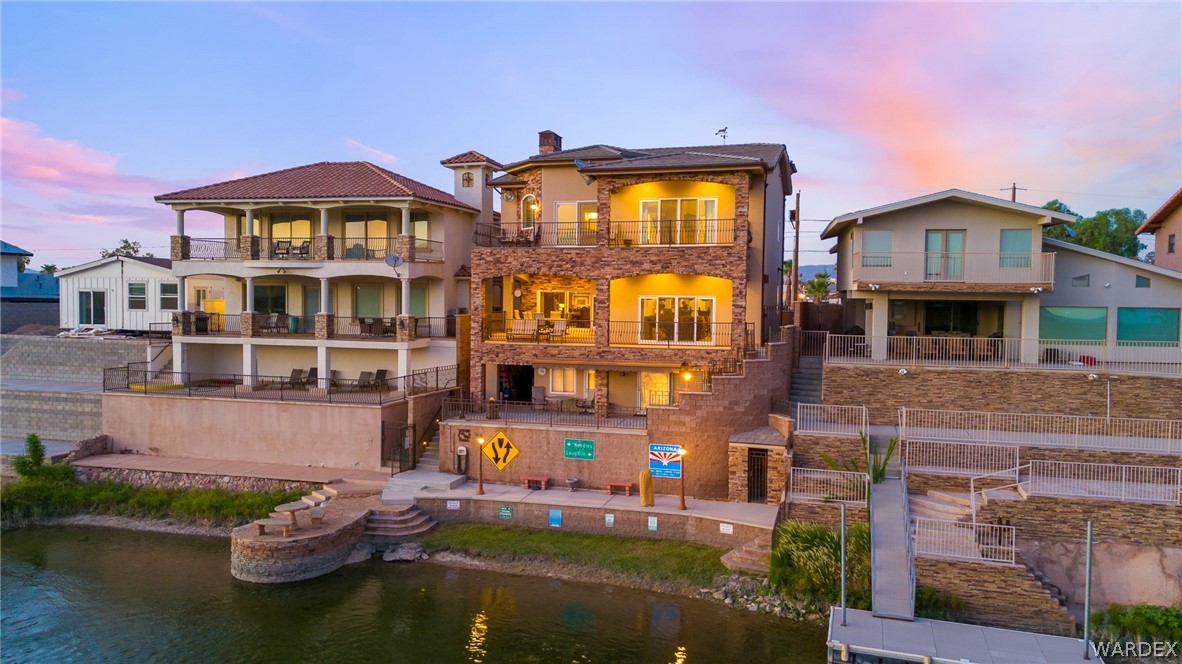
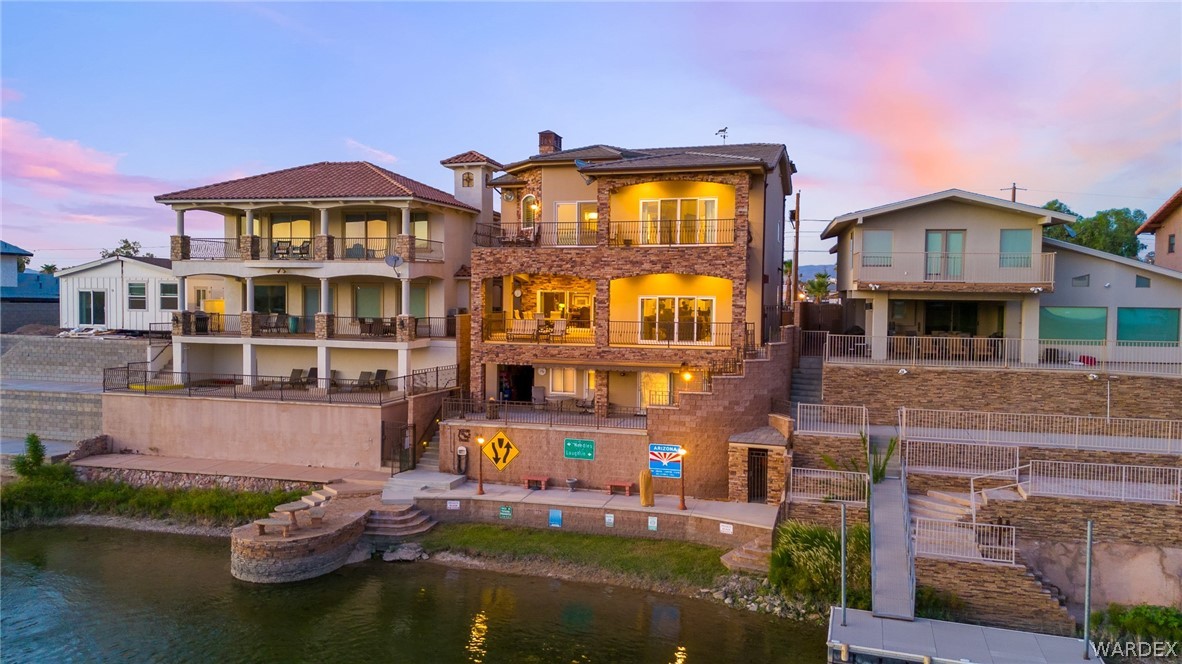
Welcome to a one-of-a-kind riverfront masterpiece along the breathtaking Colorado River. This stunning three-story home features exquisite rock accents that enhance its majestic exterior. Inside, the grandeur continues with a chef s kitchen, complete with a built-in espresso machine, Sub-Zero fridge, Viking stove, and decorative tile backsplashes. Granite countertops and an open layout seamlessly connect the kitchen to the expansive living room, perfect for entertaining. Alder cabinetry, recessed lighting, and porcelain tile flooring offer a blend of style and function throughout. The woodwork, masterfully crafted by Enkobal Designs, adds artisanal elegance to every room. The main level boasts an open-concept living and dining area, a full bathroom, and a laundry room, floor-to-ceiling windows offering captivating river views from every level, enhancing the home s allure. Enjoy details like crown molding, central vacuum, shutters, a laundry chute, and even an elevator for easy floor access. The upper level is a haven of tranquility, featuring three luxurious bedrooms, each with an ensuite bathroom and private patio. The primary suite is a true retreat, offering two bathrooms, a cozy sitting area with a fireplace, and a spacious walk-in closet. The larger bathroom provides a spa-like experience with a walk-in rain shower, dual sinks, a garden tub, and intricate tile work. Wrought iron railings add sophistication inside and out. The lower level is designed for ultimate relaxati
Interior Details
5738
3
6
Has Heating:
Yes
Heating Type:
Yes
Has Cooling:
Yes
Cooling Type:
Central
Has Fuel:
No
Fuel Type:
N/A
Has Basement:
No
Basement Type:
N/A
Has Flooring:
No
Flooring Type:
N/A
Has Fireplace:
Yes
Fireplace Type:
N/A
Property Details
6098
No
No
Type:
Garage, Attached
Location:
N/A
Status:
N/A
Number of Spaces:
3
No
No
No
No
Yes
No
No
Construction Details
N/A
Stucco
N/A
N/A
Concrete
Tax History
Year
Amount
Land
Improvement
Percent Change
Assessment
2020
$9,954
$18,746
$70,464
--%
$89,210
2019
$9,581
$21,942
$60,650
--%
$82,592
2018
$9,305
$21,725
$65,194
--%
$86,919
2017
$9,050
$19,186
$65,642
--%
$84,828
2015
$7,590
$17,513
$63,751
--%
$81,264
2013
$5,906
$14,898
$47,842
--%
$62,740

Average Home Price in 86442
Nearby Properties
Zip Code
Price
Bed
Bath
Sqft
Lot
Sold Date
$2,688,000
$2,688,000
3 Beds
6 Baths
5,738 Sqft
6,098 Lot (sqft)
Sold 09/29/2026




