Member Features
Find Real Estate Bargain!
Full foreclosure details
Home value, equity and ownership info
Find homes priced below market
Get full access with a FREE Account
Already a member?
$312,123
Listing Price5beds
2.5baths
1,390sqft
13,852sqft lot
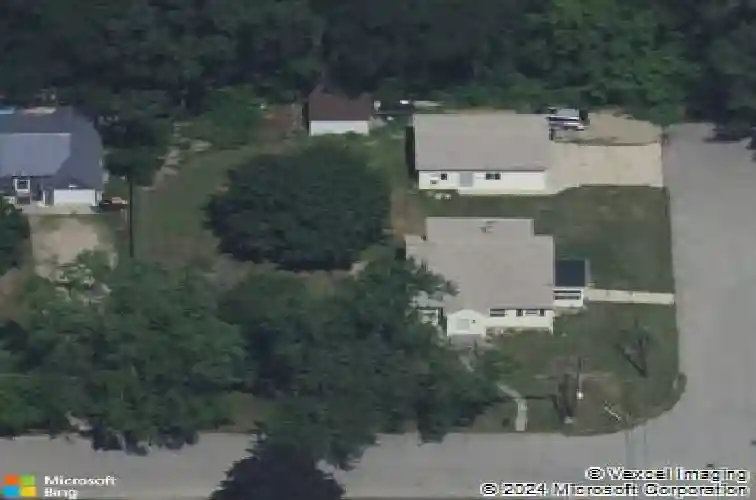
139 Cameron Street Se, Grand Rapids, MI 49548
Member Features
Find Real Estate Bargain!
Full foreclosure details
Home value, equity and ownership info
Find homes priced below market
Get full access with a FREE Account
Already a member?
For Sale
Off Market
Home type
Price / sqft
Year built
Home Details
Welcome to this charming home on a spacious double corner lot at the end of a dead-end street! This home features a 22' x 26' detached garage with 10-foot ceilings, fully insulated and equipped with gas heat, electricity, and 220-volt service perfect for hobbies, storage, or a workshop. Step inside through the inviting three-season porch and into a well-appointed kitchen featuring beautiful cherry wood cabinetry, abundant storage, and updated LVP flooring that flows into the dining area. The spacious main-floor living room showcases classic character with arched doorways and a coved ceiling. The main level also includes a full bathroom, primary bedroom, and a second bedroom for convenient single-level living. Upstairs you'll find three additional bedrooms with hardwood floors, a half bath, and extra storage. The finished basement offers additional living and recreational space along with a laundry area, full bathroom, and plenty of storage. The furnace and AC are only 4 years old!
Interior Details
1390
5
2.5
Has Heating:
Yes
Heating Type:
Forced Air With Air Conditioning
Has Cooling:
Yes
Cooling Type:
N/A
Has Fuel:
No
Fuel Type:
N/A
Has Basement:
No
Basement Type:
Basement (unspecified)
Has Flooring:
No
Flooring Type:
N/A
Has Fireplace:
Yes
Fireplace Type:
N/A
Property Details
13852
No
No
Type:
N/A
Location:
N/A
Status:
N/A
Number of Spaces:
N/A
No
No
No
No
No
No
No
Construction Details
N/A
N/A
N/A
N/A
N/A
Tax History
Year
Amount
Land
Improvement
Percent Change
Assessment
0
$0
$0
$0
--%
$91,200
0
$0
$0
$0
--%
$79,300
0
$0
$0
$0
--%
$74,400
0
$0
$0
$0
--%
$72,200
0
$0
$0
$0
--%
$70,900
0
$0
$0
$0
--%
$54,200
0
$0
$0
$0
--%
$52,300
2012
$0
$0
$0
--%
$53,000

Average Home Price in 49548
Nearby Properties
Zip Code
Price
Bed
Bath
Sqft
Lot
Sold Date
$282,555
$282,555
3 Beds
1.5 Baths
1,333 Sqft
31,799 Lot (sqft)
Sold 08/18/2026
$334,576
2 Beds
1 Baths
1,191 Sqft
32,000 Lot (sqft)
Sold 08/12/2026
$416,410
3 Beds
2 Baths
1,536 Sqft
6,750 Lot (sqft)
Sold 06/26/2026
$313,982
4 Beds
2 Baths
1,544 Sqft
10,062 Lot (sqft)
Sold 10/26/2026
$384,910
3 Beds
2 Baths
1,400 Sqft
11,021 Lot (sqft)
Sold 10/27/2026
$312,123
5 Beds
2.5 Baths
1,390 Sqft
13,852 Lot (sqft)
Sold 10/26/2026
$377,851
3 Beds
2 Baths
1,232 Sqft
10,934 Lot (sqft)
Sold 10/26/2026
$323,353
3 Beds
1 Baths
1,544 Sqft
12,035 Lot (sqft)
Sold 10/27/2026
$317,559
3 Beds
1 Baths
1,316 Sqft
9,627 Lot (sqft)
Sold 10/26/2026