Member Features
Find Real Estate Bargain!
Full foreclosure details
Home value, equity and ownership info
Find homes priced below market
Get full access with a FREE Account
Already a member?
$349,000
Listing Price3beds
2baths
1,092sqft
182,081sqft lot
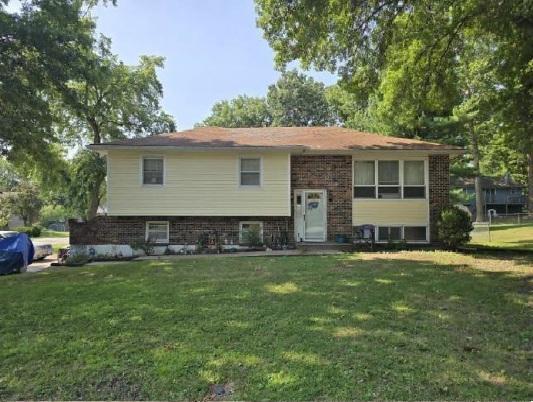
17901 Cameron Rd, Kearney, MO 64060
Member Features
Find Real Estate Bargain!
Full foreclosure details
Home value, equity and ownership info
Find homes priced below market
Get full access with a FREE Account
Already a member?
For Sale
Off Market
Home type
Price / sqft
Year built
Home Details
Welcome to this stunning 3-bedroom, 2-bathroom home in the highly sought-after Kearney School District. This home features a split entry and front-to-back split floorplan, sitting on 4.18 acres of beautiful land. As you enter, the upstairs level invites you into an open concept kitchen, dining, and living area. The kitchen boasts gorgeous granite countertops, a tile backsplash, and a large island. The dining area walks out to the back deck and flows seamlessly into the living room. Down the hall, the primary bedroom offers an en suite bathroom and walk-in closet, while two additional bedrooms each feature their own walk-in closets and share a hall bathroom. The lower level includes a spacious living area, a utility/laundry room, and a walkout to the 2-car garage. An additional 2-car outbuilding with heat, electricity, and concrete floors provides extra storage or workspace.
Interior Details
1092
3
2
Has Heating:
Yes
Heating Type:
Yes
Has Cooling:
Yes
Cooling Type:
Central
Has Fuel:
No
Fuel Type:
N/A
Has Basement:
No
Basement Type:
Basement (unspecified)
Has Flooring:
No
Flooring Type:
N/A
Has Fireplace:
Yes
Fireplace Type:
N/A
Property Details
182081
No
No
Type:
Garage, Attached
Location:
N/A
Status:
N/A
Number of Spaces:
2
No
No
No
No
Yes
No
No
Construction Details
Bi-level
Wood Siding
N/A
N/A
Composition Shingle
Tax History
Year
Amount
Land
Improvement
Percent Change
Assessment
2019
$1,933
$0
$0
--%
$27,250
2018
$2,035
$0
$0
--%
$27,870
2017
$2,075
$5,910
$21,960
--%
$27,870
2016
$1,891
$5,910
$20,140
--%
$26,050
2014
$1,723
$5,910
$20,140
--%
$26,050
2013
$1,725
$5,910
$18,390
--%
$24,300
2012
$1,638
$5,910
$17,560
--%
$23,470

Average Home Price in 64060