Member Features
Find Real Estate Bargain!
Full foreclosure details
Home value, equity and ownership info
Find homes priced below market
Get full access with a FREE Account
Already a member?
$438,000
Listing Price4beds
3baths
2,170sqft
33,541sqft lot
206 Cameron Ct, Acworth, GA 30102
Member Features
Find Real Estate Bargain!
Full foreclosure details
Home value, equity and ownership info
Find homes priced below market
Get full access with a FREE Account
Already a member?
For Sale
Home type
Price / sqft
Year built
Home Details
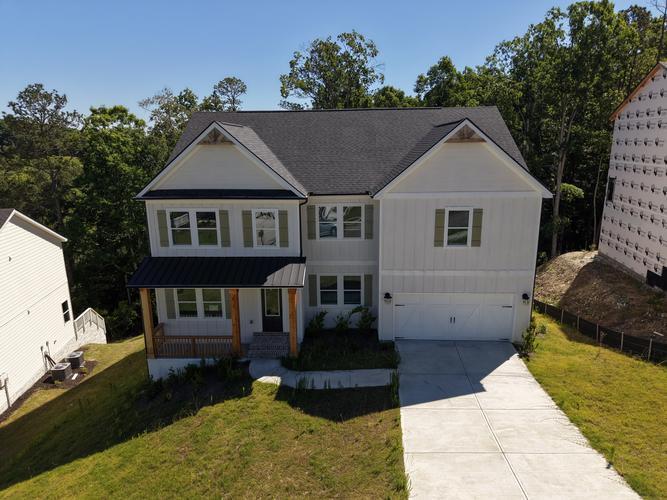
Beautiful Home in a Highly Sought-After School District. This charming Cape Cod-style residence offers the perfect blend of comfort, functionality, and style. The open-concept floor plan features a chefs kitchen equipped with a gas stove and hood, granite countertops, and abundant cabinetry-ideal for both everyday living and entertaining. The main level showcases new luxury vinyl plank (LVP) flooring and includes a spacious primary suite with dual closets and an upgraded en-suite bathroom. Upstairs, you'll find two generously sized bedrooms, each with ample closet space, as well as convenient walk-in attic storage. The oversized two-car garage provides room for vehicles, a boat, or additional storage needs, all with freshly sealed floor. A bonus room with new LVP flooring on the lower level offers flexible space-perfect for a home office, gym, or playroom. Outdoors, enjoy a large fenced backyard complete with a fire pit, ideal for relaxing or entertaining. This move-in-ready home combines timeless design with modern updates in an exceptional location.
Interior Details
2170
4
3
Has Heating:
Yes
Heating Type:
Forced Air With Air Conditioning
Has Cooling:
Yes
Cooling Type:
Central
Has Fuel:
Yes
Fuel Type:
Gas
Has Basement:
No
Basement Type:
Unfinished
Has Flooring:
No
Flooring Type:
Laminate Plank
Has Fireplace:
Yes
Fireplace Type:
N/A
Property Details
33541
No
No
Type:
Garage, Detached
Location:
N/A
Status:
N/A
Number of Spaces:
0
No
No
No
No
Yes
No
No
Construction Details
Ranch
Aluminum/vinyl
N/A
Gable
Wood Shingle
Tax History
Year
Amount
Land
Improvement
Percent Change
Assessment
2020
$1,988
$13,400
$61,600
--%
$75,000
2019
$1,872
$13,400
$56,640
--%
$70,040
2018
$1,762
$13,400
$51,520
--%
$64,920
2017
$1,759
$13,400
$50,800
--%
$64,200
2016
$1,735
$13,400
$49,080
--%
$62,480
2014
$1,685
$13,400
$46,120
--%
$59,520
2013
$1,523
$13,400
$39,760
--%
$53,160
2012
$1,479
$13,400
$38,120
--%
$51,520

Average Home Price in 30102
Nearby Properties
Zip Code
Price
Bed
Bath
Sqft
Lot
Sold Date
$366,433
$366,433
3 Beds
2 Baths
1,850 Sqft
9,583 Lot (sqft)
Sold 10/26/2026
$420,000
4 Beds
3 Baths
2,103 Sqft
10,018 Lot (sqft)
Sold 10/26/2026
$379,013
$379,013
4 Beds
2 Baths
2,180 Sqft
42,409 Lot (sqft)
Sold 10/26/2026
$367,342
3 Beds
3 Baths
2,166 Sqft
40,946 Lot (sqft)
Sold 10/27/2026
$455,315
3 Beds
3 Baths
2,120 Sqft
33,976 Lot (sqft)
Sold 10/27/2026
$375,000
$375,000
3 Beds
2 Baths
2,010 Sqft
15,681 Lot (sqft)
Sold 10/13/2026