
Member Features
Find Real Estate Bargain!
Full foreclosure details
Home value, equity and ownership info
Find homes priced below market
Get full access with a FREE Account
Already a member?
$3,999,000
Listing Price5beds
6baths
1,301sqft
10,080sqft lot
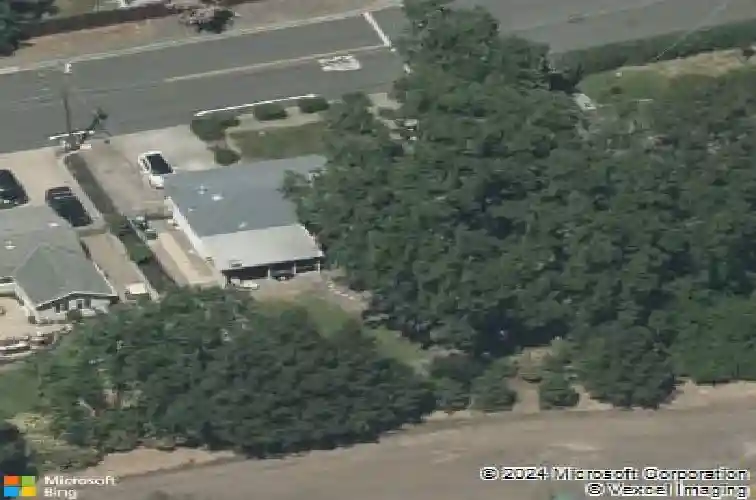
238 Cameo Dr, Danville, CA 94526
Member Features
Find Real Estate Bargain!
Full foreclosure details
Home value, equity and ownership info
Find homes priced below market
Get full access with a FREE Account
Already a member?
For Sale
Off Market
Home type
Price / sqft
Year built
Home Details
Approaching this brand-new custom home in sought-after Danvillebacking onto Diablo Country Club Golf Courseyoull find timeless design, premium finishes, and exceptional craftsmanship. Designed by John Newton, built by CS Development under Cristian Szilagy, and styled by Roxana Szilagy, no detail is overlooked. Inside, 22 ft. high foyer ceiling, white oak floors, stone countertops, and smooth-finish walls set a refined tone. Custom lighting and Andersen windows elevate every space, while owned solar adds efficiency. A striking foyer accent wall introduces formal living spaces. The chefs kitchen shines with Taj Mahal quartzite counters, handmade Zellige backsplash, white oak cabinetry, walk-in pantry, Wolf cooktop, Thermador appliances, and an oversized island flowing to the family and dining rooms. Accordion doors open to a covered patio, perfect for entertaining. Two main-level suites offer ideal flexibility. Upstairs, the vaulted primary suite boasts a fireplace, balcony, spa bath with Calacatta Gold marble, dual closets, and laundry access. A loft and two bedrooms complete the level. Outdoors, enjoy a covered patio with skylights, firepit, lawn, and majestic oak. Within San Ramon Valley School District and near Blackhawk & Diablo Country Clubs, this is a rare opportunity.
Interior Details
1301
5
6
Has Heating:
Yes
Heating Type:
Forced Air With Air Conditioning
Has Cooling:
No
Cooling Type:
N/A
Has Fuel:
No
Fuel Type:
N/A
Has Basement:
No
Basement Type:
N/A
Has Flooring:
No
Flooring Type:
N/A
Has Fireplace:
Yes
Fireplace Type:
N/A
Property Details
10080
Yes
Yes
Type:
Garage, Attached
Location:
N/A
Status:
N/A
Number of Spaces:
1
N/A
N/A
N/A
N/A
N/A
N/A
N/A
Construction Details
N/A
N/A
N/A
N/A
N/A
Tax History
Year
Amount
Land
Improvement
Percent Change
Assessment
2020
$4,133
$217,045
$74,627
--%
$291,672
2019
$4,095
$212,790
$73,164
--%
$285,954
2018
$3,945
$208,618
$71,730
--%
$280,348
2017
$3,798
$204,528
$70,324
--%
$274,852
2016
$3,731
$200,518
$68,946
--%
$269,464
2014
$3,606
$193,639
$66,581
--%
$260,220
2013
$3,545
$192,764
$66,281
--%
$259,045
2012
$3,356
$188,985
$64,982
--%
$253,967

Average Home Price in 94526
Nearby Properties
Zip Code
Price
Bed
Bath
Sqft
Lot
Sold Date
$1,241,157
$1,241,157
3 Beds
1 Baths
1,191 Sqft
11,280 Lot (sqft)
Sold 05/22/2026
$1,395,000
$1,395,000
3 Beds
2 Baths
1,369 Sqft
11,000 Lot (sqft)
Sold 10/27/2026
$3,999,000
$3,999,000
5 Beds
6 Baths
1,301 Sqft
10,080 Lot (sqft)
Sold 10/26/2026
$1,506,945
$1,506,945
3 Beds
2 Baths
1,455 Sqft
10,000 Lot (sqft)
Sold 10/26/2026
$1,547,696
$1,547,696
3 Beds
1 Baths
1,191 Sqft
14,080 Lot (sqft)
Sold 10/26/2026
$1,206,184
$1,206,184
3 Beds
1 Baths
1,459 Sqft
12,160 Lot (sqft)
Sold 10/27/2026





