Member Features
Find Real Estate Bargain!
Full foreclosure details
Home value, equity and ownership info
Find homes priced below market
Get full access with a FREE Account
Already a member?
$2,349,000
Listing Price5beds
8baths
5,171sqft
112,820sqft lot
255 Camelot Way, Rochester, MI 48306
Member Features
Find Real Estate Bargain!
Full foreclosure details
Home value, equity and ownership info
Find homes priced below market
Get full access with a FREE Account
Already a member?
For Sale
Off Market
Home type
Price / sqft
Year built
Home Details
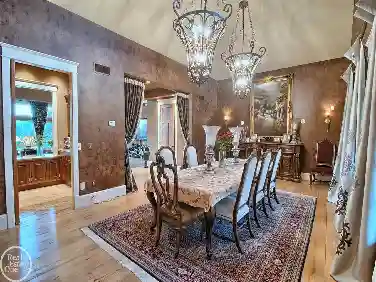
Discover an exquisite blend of luxury and comfort in this custom-built residence, nestled on a sprawling 2.59-acre private lot. Boasting 5 bedrooms and 7.5 bathrooms, this home is a masterpiece of superior construction and breathtaking custom architecture, both inside and out. The exterior lush landscaping and meticulously designed hardscaping enhance the estates charm and curb appeal; while inside, you are greeted by an impressive two-story foyer adorned with elegant crown molding, setting the tone for the opulence found throughout the home. A true retreat awaits in the expansive first-floor owner's suite, featuring a custom spa-like shower and a jetted tub for ultimate relaxation. The spacious eat-in kitchen is a chef's dream, equipped with professional-grade appliances and a balcony that overlooks the picturesque backyard. The great room, with its floor-to-ceiling windows, floods the space with natural light and offers stunning views of the surrounding landscape. Providing a stately space for work or study is the two-story mahogany office. Throughout the home, heated marble and hardwood floors add a touch of warmth and luxury. Entertain with ease in the fully-finished walk-out basement, featuring a second kitchen, bar, second laundry room, high ceilings, fireplace, and the potential for a theater room. This versatile space is perfect for hosting gatherings or providing additional living space. Step outside to a backyard haven that redefines outdoor living. Multip
Interior Details
5171
5
8
Has Heating:
Yes
Heating Type:
Forced Air With Air Conditioning
Has Cooling:
Yes
Cooling Type:
N/A
Has Fuel:
Yes
Fuel Type:
Gas
Has Basement:
No
Basement Type:
Basement (unspecified)
Has Flooring:
No
Flooring Type:
N/A
Has Fireplace:
Yes
Fireplace Type:
N/A
Property Details
112820
Yes
Yes
Type:
N/A
Location:
N/A
Status:
N/A
Number of Spaces:
N/A
No
No
No
No
No
No
No
Construction Details
Contemporary
Brick
N/A
Hip
N/A
Tax History
Year
Amount
Land
Improvement
Percent Change
Assessment
2019
$12,654
$0
$0
--%
$759,790
2019
$12,654
$0
$0
--%
$698,950
2018
$12,701
$0
$0
--%
$654,560
2017
$12,506
$0
$0
--%
$628,240
2016
$12,441
$0
$0
--%
$589,320
2014
$12,620
$0
$0
--%
$466,340
2013
$12,625
$0
$0
--%
$436,940
2012
$12,402
$0
$0
--%
$427,740

Average Home Price in 48306
Nearby Properties
Zip Code
Price
Bed
Bath
Sqft
Lot
Sold Date
$2,349,000
$2,349,000
5 Beds
8 Baths
5,171 Sqft
112,820 Lot (sqft)
Sold 09/29/2026