Member Features
Find Real Estate Bargain!
Full foreclosure details
Home value, equity and ownership info
Find homes priced below market
Get full access with a FREE Account
Already a member?
$1,358,880
Listing Price--beds
3.5baths
3,961sqft
33,890sqft lot
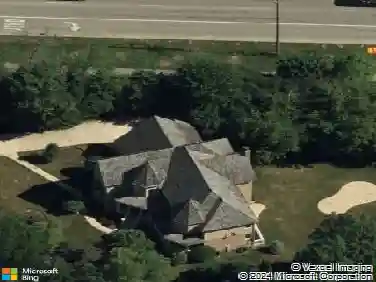
320 Camelot Ln, Libertyville, IL 60048
Member Features
Find Real Estate Bargain!
Full foreclosure details
Home value, equity and ownership info
Find homes priced below market
Get full access with a FREE Account
Already a member?
For Sale
Home type
Price / sqft
Year built
Home Details
Custom-built in 1992 by a boutique builder and extensively renovated throughout the decades, this Libertyville estate offers nearly 4,000 square feet of refined interiors on a tree-studded three-quarter acre lot. A 2026 full kitchen renovation has completely transformed the layout for modern lifestyles, opening it up to a remodeled sunroom with access to a dramatic terraced garden setting featuring meandering stone walkways, paver patio, a Viking outdoor kitchen, multiple lounge areas and sweeping lawn. The kitchen is a true showcase with custom cabinetry extending to the ceiling, a 10-ft quarter-sawn white oak island and breakfast bar, quartz countertops, prep sink, and a professional appliance suite including Wolf, Sub-Zero, Thermador and Bosch appliances. The light-filled main level balances formal and informal spaces with a family room, office, a formal dining room, powder bath, a renovated mudroom with new bespoke built-ins and cubbies, and a laundry room. Exceptional detail throughout show a reverence for craftsmanship, captured in 9-foot ceilings, refinished hardwood flooring, restored dentil molding, wainscoting, architectural ceilings, bay windows and more. Four bedrooms reside upstairs, including a primary suite anchored by a custom Calacatta Gold marble fireplace and a balcony overlooking the backyard. The large primary bath is a serene, marble-clad retreat with dual vanities, a deep soaking tub, and a separate seated shower. The expansive dressing room and closet
Interior Details
3961
N/A
3.5
Has Heating:
No
Heating Type:
N/A
Has Cooling:
Yes
Cooling Type:
Central
Has Fuel:
No
Fuel Type:
N/A
Has Basement:
No
Basement Type:
Basement (unspecified)
Has Flooring:
No
Flooring Type:
N/A
Has Fireplace:
Yes
Fireplace Type:
N/A
Property Details
33890
No
No
Type:
Garage, Attached
Location:
N/A
Status:
N/A
Number of Spaces:
3
No
No
No
No
Yes
No
No
Construction Details
N/A
N/A
N/A
N/A
N/A
Tax History
Year
Amount
Land
Improvement
Percent Change
Assessment
2019
$15,708
$74,163
$205,668
--%
$279,831
2018
$19,591
$73,772
$200,276
--%
$274,048
2017
$19,050
$71,443
$193,953
--%
$265,396
2016
$18,415
$67,738
$183,894
--%
$251,632
2015
$18,649
$63,312
$171,880
--%
$235,192
2013
$18,808
$62,463
$169,574
--%
$232,037
2012
$18,340
$65,823
$179,116
--%
$244,939
2011
$17,626
$75,987
$181,196
--%
$257,183

Average Home Price in 60048
Nearby Properties
Zip Code
Price
Bed
Bath
Sqft
Lot
Sold Date
$1,364,152
$1,364,152
4 Beds
3.5 Baths
3,752 Sqft
75,794 Lot (sqft)
Sold 07/22/2026
$1,361,064
$1,361,064
-- Beds
4 Baths
4,097 Sqft
23,087 Lot (sqft)
Sold 06/10/2026
$922,025
4 Beds
2.5 Baths
3,552 Sqft
49,658 Lot (sqft)
Sold 10/13/2026
$1,358,880
$1,358,880
-- Beds
3.5 Baths
3,961 Sqft
33,890 Lot (sqft)
Sold 10/18/2026
$1,415,480
$1,415,480
-- Beds
5 Baths
3,583 Sqft
50,965 Lot (sqft)
Sold 10/13/2026
$1,257,988
$1,257,988
-- Beds
5 Baths
4,247 Sqft
33,541 Lot (sqft)
Sold NaN/NaN/NaN