Member Features
Find Real Estate Bargain!
Full foreclosure details
Home value, equity and ownership info
Find homes priced below market
Get full access with a FREE Account
Already a member?
$419,000
Listing Price2beds
2baths
1,584sqft
6,217sqft lot
17658 Camden Dr, Bradenton, FL 34202
Member Features
Find Real Estate Bargain!
Full foreclosure details
Home value, equity and ownership info
Find homes priced below market
Get full access with a FREE Account
Already a member?
For Sale
Off Market
Home type
Price / sqft
Year built
Home Details
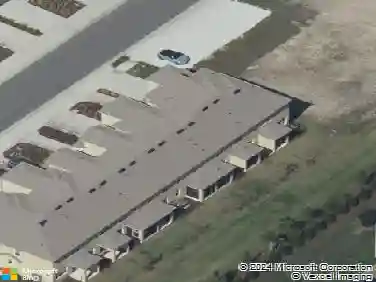
Experience the resort-style lifestyle of Del Webb Lakewood Ranch in this beautifully maintained end-unit villa, ideally located just moments from the community's impressive amenity center, clubhouse, restaurant, fitness center, and social activities. Built in 2019 and offering 1,584 square feet, this popular Cascadia floor plan features 2 bedrooms, 2 full bathrooms, a private den, and an attached 2-car garage. Positioned within a desirable 4-plex building, this end unit enjoys additional windows that fill the home with natural light, a large side yard, and exceptional privacy with no neighbor on one side. Lush landscaping, mature trees, and a berm behind the home create a peaceful setting rarely found in villa living. The open-concept design is ideal for everyday living and entertaining. The kitchen features granite countertops, solid wood cabinetry, stainless steel appliances, a gas range, pantry, and a center island overlooking the dining and gathering rooms. The dining area is highlighted by a stylish designer light fixture, while the spacious gathering room offers four recessed lights and a modern ceiling fan. A versatile den, currently staged as a home office, includes four recessed lights and a ceiling fan, creating the perfect space for remote work, hobbies, or additional guest accommodations. The split-bedroom layout provides outstanding privacy, with the guest suite positioned on the opposite side of the home from the primary retreat. The primary suite serves as a re
Interior Details
1584
2
2
Has Heating:
Yes
Heating Type:
Central
Has Cooling:
Yes
Cooling Type:
Central
Has Fuel:
No
Fuel Type:
N/A
Has Basement:
No
Basement Type:
No Basement
Has Flooring:
No
Flooring Type:
N/A
Has Fireplace:
Yes
Fireplace Type:
N/A
Property Details
6217
No
No
Type:
Garage, Attached
Location:
N/A
Status:
N/A
Number of Spaces:
2
No
No
No
No
Yes
No
No
Construction Details
Townhouse
Stucco
N/A
Gable/hip
Concrete
Tax History
Year
Amount
Land
Improvement
Percent Change
Assessment
2020
$4,768
$55,000
$200,433
--%
$255,433
2019
$1,599
$11,608
$0
--%
$11,608

Average Home Price in 34202
Nearby Properties
Zip Code
Price
Bed
Bath
Sqft
Lot
Sold Date
$381,360
$381,360
2 Beds
2 Baths
1,458 Sqft
4,270 Lot (sqft)
Sold 10/28/2026
$318,809
2 Beds
2 Baths
1,458 Sqft
4,125 Lot (sqft)
Sold 06/03/2026
$368,813
2 Beds
2 Baths
1,458 Sqft
4,125 Lot (sqft)
Sold 10/26/2026
$374,437
$374,437
2 Beds
2 Baths
1,458 Sqft
3,945 Lot (sqft)
Sold 10/26/2026
$424,900
2 Beds
2 Baths
1,589 Sqft
5,830 Lot (sqft)
Sold 10/27/2026
$439,000
$439,000
2 Beds
2 Baths
1,458 Sqft
3,751 Lot (sqft)
Sold 10/13/2026
$469,000
$469,000
3 Beds
2 Baths
1,458 Sqft
3,759 Lot (sqft)
Sold 10/13/2026
$399,900
$399,900
2 Beds
2 Baths
1,458 Sqft
3,759 Lot (sqft)
Sold 10/26/2026
$439,000
$439,000
2 Beds
2 Baths
1,458 Sqft
3,759 Lot (sqft)
Sold 10/26/2026