
Member Features
Find Real Estate Bargain!
Full foreclosure details
Home value, equity and ownership info
Find homes priced below market
Get full access with a FREE Account
Already a member?
$324,900
Listing Price2beds
2baths
1,980sqft
211,419sqft lot
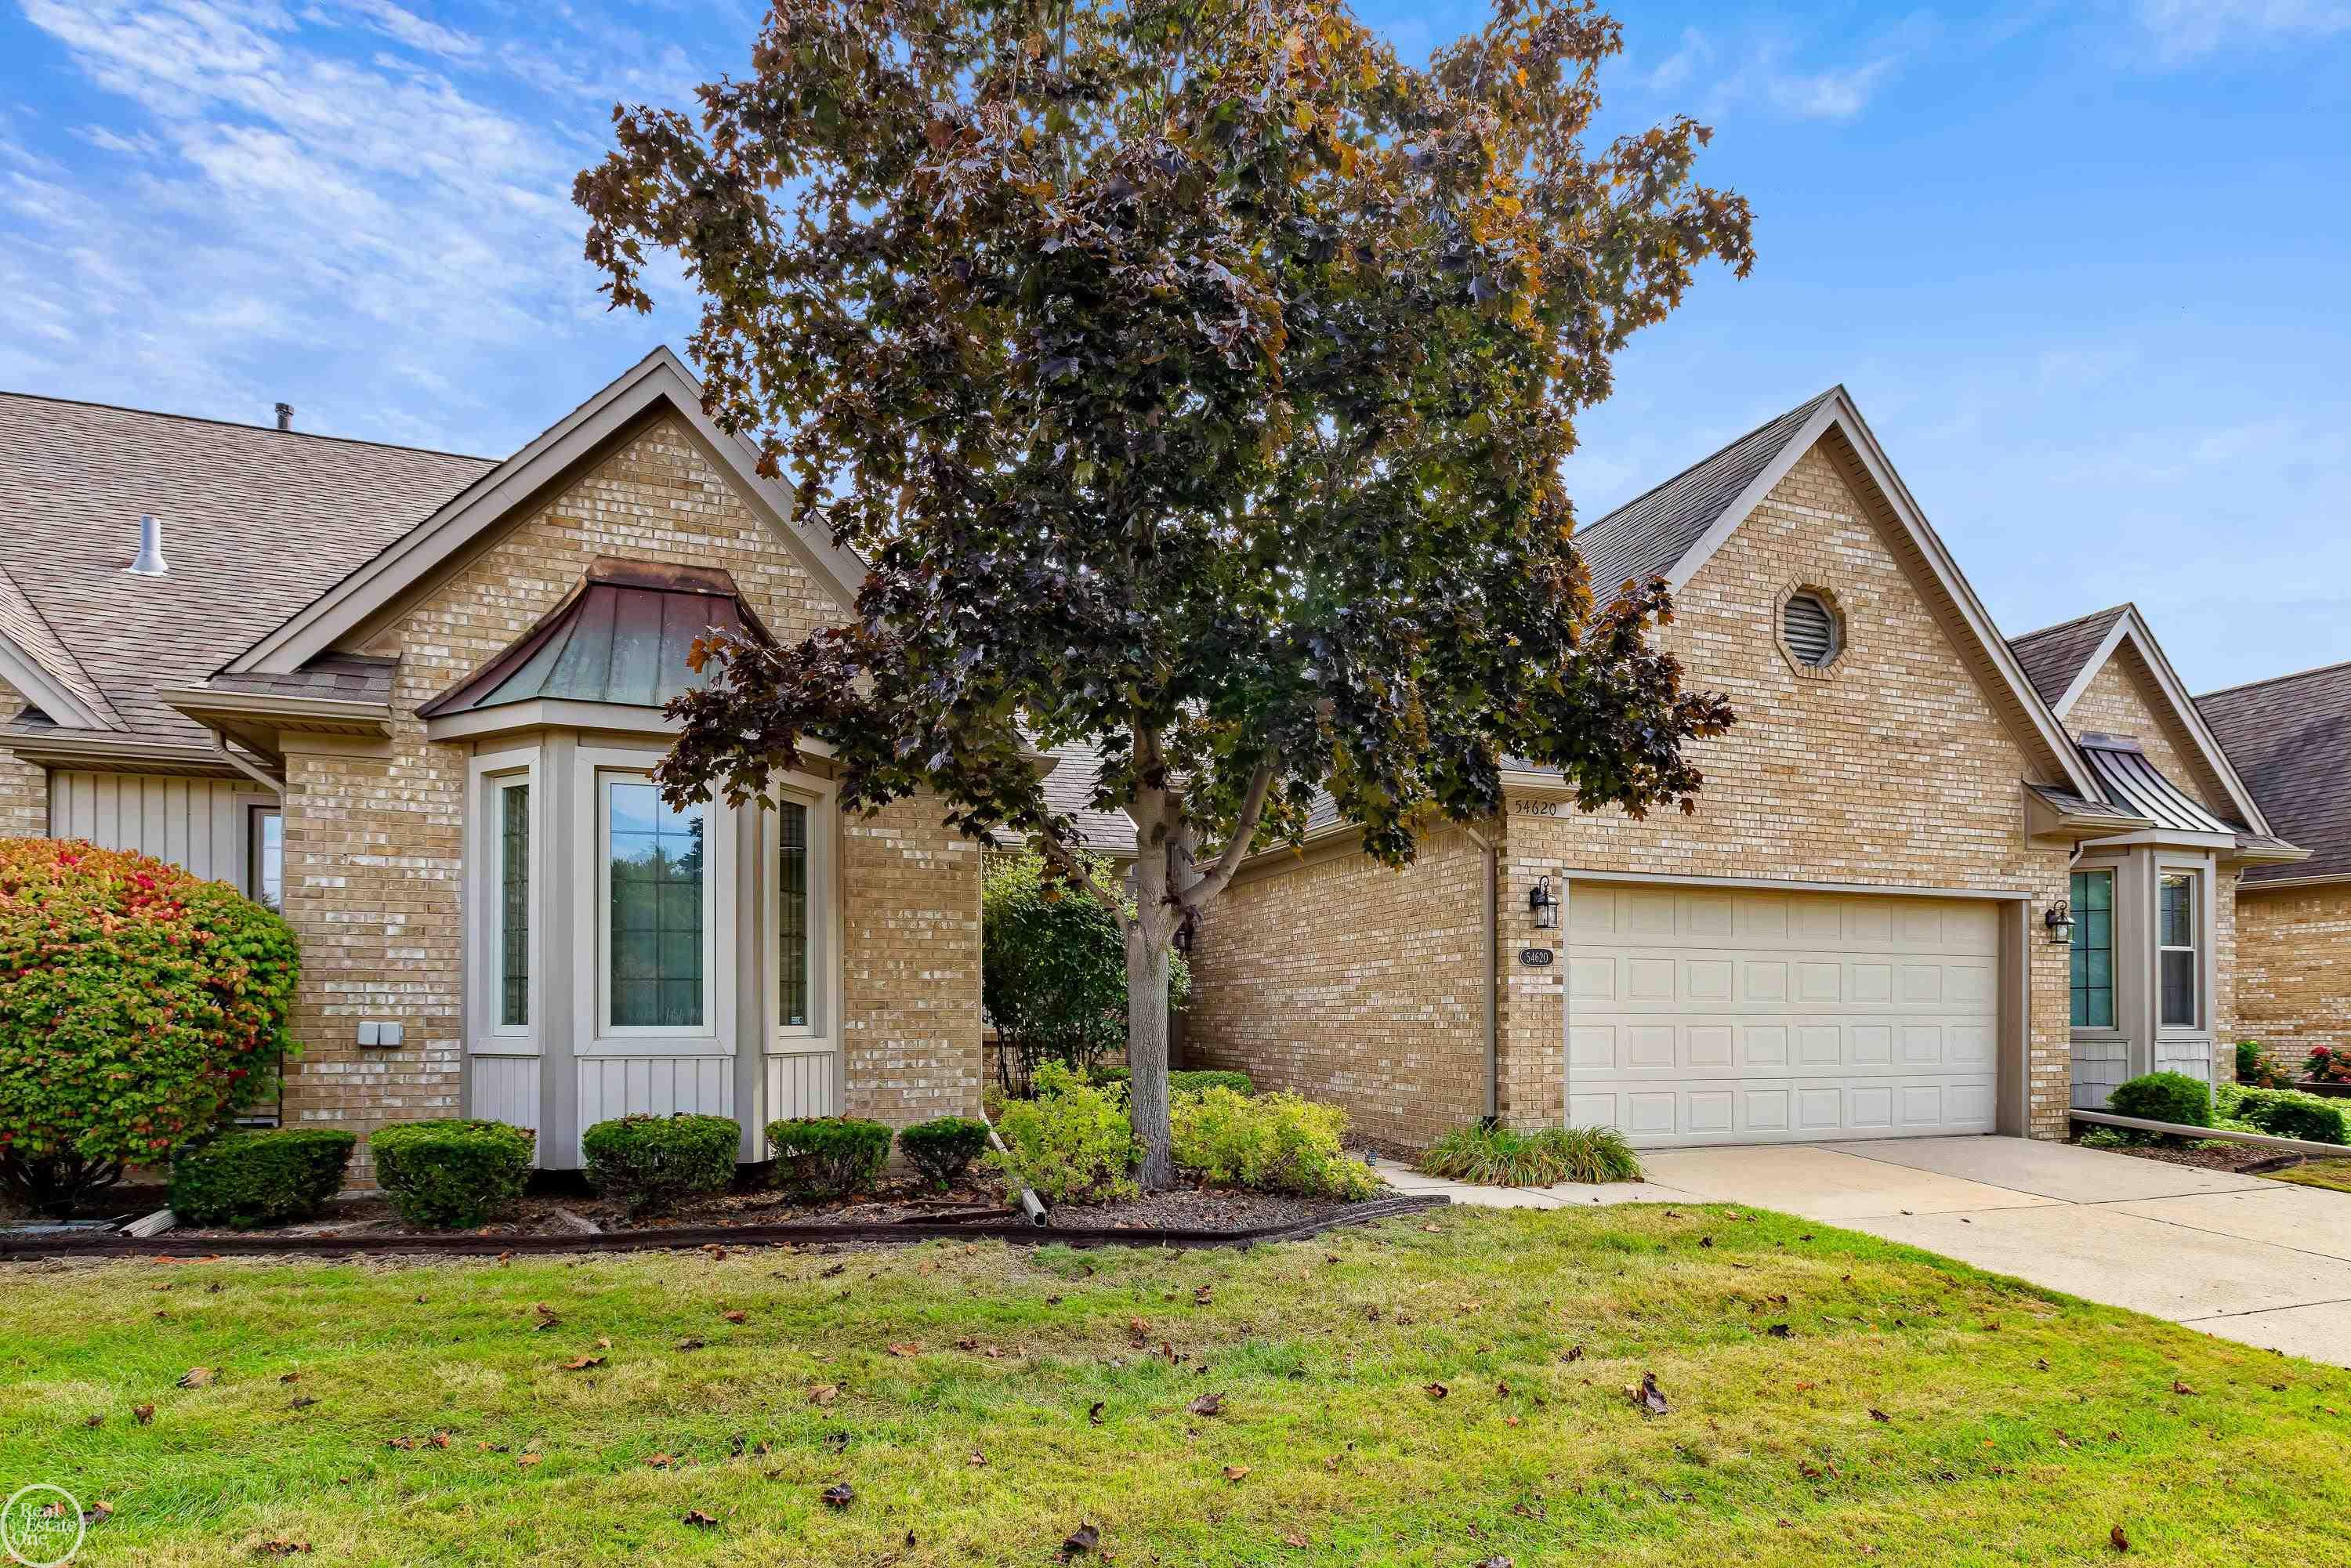
54620 Cambridge Dr, Shelby Township, MI 48315
Member Features
Find Real Estate Bargain!
Full foreclosure details
Home value, equity and ownership info
Find homes priced below market
Get full access with a FREE Account
Already a member?
For Sale
Off Market
Home type
Price / sqft
Year built
Home Details
Welcome to this great 2BR/2BA condo in the desirable Cambridge Commons. This spacious home offers an inviting open floor plan with cathedral ceilings and an abundance of large windows filling the space with natural light. The home features a den, perfect for home office or reading nook, and a loft with a bonus room that can serve as an extra bedroom or hobby space. The finished basement is ideal for entertaining with a bar and plenty of storage space! Enjoy the convenience of a first floor laundry and attached two car garage. This condo combines comfort, style and practicality, offering everything you need for a low-maintenance lifestyle. Furnace/AC and deck all updated in last two years. Don't miss out--schedule your tour today!
Interior Details
1980
2
2
Has Heating:
Yes
Heating Type:
Forced Air With Air Conditioning
Has Cooling:
Yes
Cooling Type:
N/A
Has Fuel:
No
Fuel Type:
N/A
Has Basement:
No
Basement Type:
Basement (unspecified)
Has Flooring:
No
Flooring Type:
N/A
Has Fireplace:
Yes
Fireplace Type:
N/A
Property Details
211419
No
No
Type:
Garage, Attached
Location:
N/A
Status:
N/A
Number of Spaces:
2
N/A
N/A
N/A
N/A
N/A
N/A
N/A
Construction Details
Ranch
N/A
N/A
N/A
N/A
Tax History
Year
Amount
Land
Improvement
Percent Change
Assessment
2019
$2,617
$0
$0
--%
$122,300
2019
$2,617
$0
$0
--%
$113,900
2018
$2,586
$0
$0
--%
$105,400
2017
$2,539
$0
$0
--%
$102,800
2016
$2,521
$0
$0
--%
$100,100
2014
$2,485
$0
$0
--%
$88,850
2013
$2,412
$0
$0
--%
$87,100
2012
$2,359
$0
$0
--%
$80,980

Average Home Price in 48315
Nearby Properties
Zip Code
Price
Bed
Bath
Sqft
Lot
Sold Date
$338,636
2 Beds
2 Baths
1,889 Sqft
0 Lot (sqft)
Sold 09/17/2026
$341,446
2 Beds
2.5 Baths
1,825 Sqft
0 Lot (sqft)
Sold 10/06/2026
$336,425
2 Beds
2.5 Baths
1,825 Sqft
11,326 Lot (sqft)
Sold 10/06/2026
$331,058
2 Beds
2.5 Baths
1,825 Sqft
0 Lot (sqft)
Sold 10/06/2026
$338,727
2 Beds
2 Baths
1,949 Sqft
0 Lot (sqft)
Sold 10/06/2026
$324,900
2 Beds
2 Baths
1,980 Sqft
211,419 Lot (sqft)
Sold 09/29/2026





