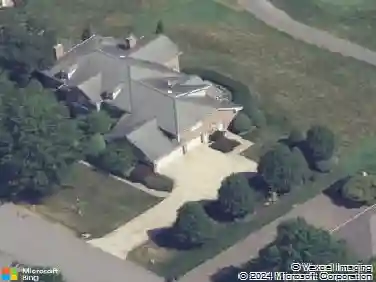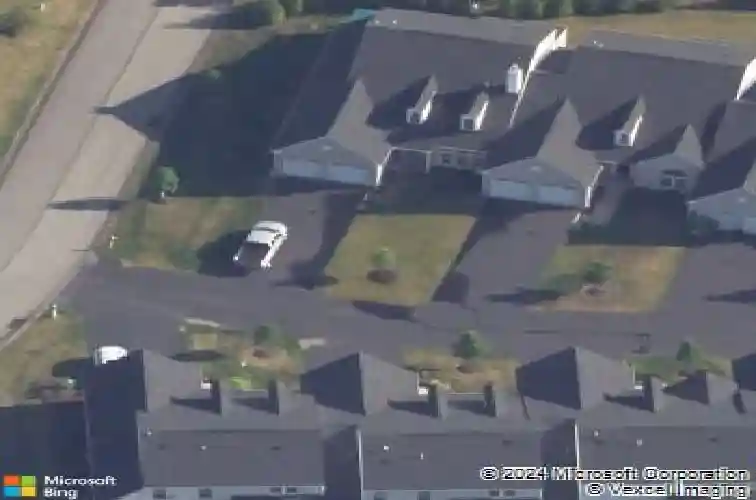
Member Features
Find Real Estate Bargain!
Full foreclosure details
Home value, equity and ownership info
Find homes priced below market
Get full access with a FREE Account
Already a member?
$619,000
Listing Price3beds
3.5baths
2,620sqft
7,616sqft lot
1401 Cambridge Dr, Presto, PA 15142
Member Features
Find Real Estate Bargain!
Full foreclosure details
Home value, equity and ownership info
Find homes priced below market
Get full access with a FREE Account
Already a member?
For Sale
Home type
Price / sqft
Year built
Home Details
Welcome to Nevilleside where refined meets relaxed. This beautiful, 2-story home is barely over 10 years young and has been meticulously cared for. Imagine coming home, and you're greeted by soaring ceilings and natural light that whisks you into a beautiful, open living space where the possibilities for layouts are nearly endless. Set up a dining space or reading nook next to the fireplace for extra ambiance on those cold, dreary evenings. You'll want to entertain in this thoughtfully designed kitchen with seemingly endless counter and cabinet space. Your inner chef will be delighted by the space. Then move the party outdoors on the spacious covered patio. The breakfast nook leading out to the covered patio is inviting and filled with light ensuring you'll be starting your day off bright. In the evening, unwind and rest your head in the spacious owner's suite located on the main level making single-story living a reality if so inclined. The suite features two walk-in closets and a spectacular bath. The bonus room on this level is perfect as a home office or craft room. This level is rounded out with the inclusion of a powder room and main floor laundry just off the garage. The upper level is also inviting and features two more bedrooms, with newer carpet and walk-in closets. A bonus room on this level provides you with that extra storage for blankets and linens. You'll never want for space of any kind in this home. The lower level is expansive and just waiting for your finis
Interior Details
2620
3
3.5
Has Heating:
Yes
Heating Type:
Central
Has Cooling:
Yes
Cooling Type:
Central
Has Fuel:
No
Fuel Type:
N/A
Has Basement:
No
Basement Type:
Full
Has Flooring:
No
Flooring Type:
N/A
Has Fireplace:
Yes
Fireplace Type:
N/A
Property Details
7616
No
No
Type:
N/A
Location:
N/A
Status:
N/A
Number of Spaces:
N/A
N/A
N/A
N/A
N/A
N/A
N/A
N/A
Construction Details
Townhouse
Frame
N/A
N/A
Other (not Classified)
Tax History
Year
Amount
Land
Improvement
Percent Change
Assessment
2020
$9,956
$45,300
$332,000
--%
$377,300
2018
$9,231
$45,300
$332,000
--%
$377,300
2017
$9,231
$45,300
$332,000
--%
$377,300
2017
$9,231
$45,300
$332,000
--%
$377,300
2016
$165
$7,000
$0
--%
$7,000
2014
$165
$7,000
$0
--%
$7,000

Average Home Price in 15142
Nearby Properties
Zip Code
Price
Bed
Bath
Sqft
Lot
Sold Date
$611,169
$611,169
3 Beds
2.5 Baths
2,764 Sqft
5,794 Lot (sqft)
Sold 07/21/2026
$619,000
$619,000
3 Beds
3.5 Baths
2,620 Sqft
7,616 Lot (sqft)
Sold 10/26/2026
$599,196
$599,196
3 Beds
2.5 Baths
2,641 Sqft
5,827 Lot (sqft)
Sold 10/27/2026