Member Features
Find Real Estate Bargain!
Full foreclosure details
Home value, equity and ownership info
Find homes priced below market
Get full access with a FREE Account
Already a member?
$1,480,650
Listing Price4beds
2.5baths
4,536sqft
46,304sqft lot
311 Cambridge Dr, Mars, PA 16046
Member Features
Find Real Estate Bargain!
Full foreclosure details
Home value, equity and ownership info
Find homes priced below market
Get full access with a FREE Account
Already a member?
For Sale
Home type
Price / sqft
Year built
Home Details
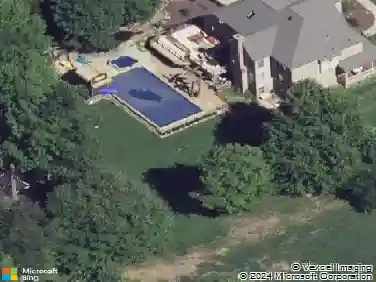
Located in coveted Meredith Glen Estates, 311 Cambridge Drive is an exceptional custom-built Barrington home completed in 2015. Thoughtful upgrades, quality craftsmanship, and refined architectural details are showcased throughout, all set on a private, meticulously maintained acre. Beautiful custom iron double doors greet you and open to a welcoming two-story foyer that sets the tone of elegance. The homes refined design is showcased through extensive millwork, custom built-ins, 8-foot doors, and a floor-to-ceiling stone gas fireplace that bring warmth and architectural presence to the main living spaces. The kitchen is designed for both everyday living and elevated entertaining, seamlessly connected to the main living spaces. It features double ovens, a custom hood, two pantries, and a nearby wine bar for effortless hosting. A thoughtfully placed sink window frames serene backyard views and a calming water feature, gently bringing the outdoors in. A functional mudroom offers practical organization for daily living. The outdoor setting is a defining extension of the home, offering exceptional privacy and rare separation from neighboring homes. Mature, layered landscaping creates a lush backdrop delivering a composed, estate-like feel. An oversized paver patio, built-in gas fire pit, and 4-season room with radiant-heated floors complete the space for year-round enjoyment. Upstairs, the primary suite offers a true sense of retreat with a vaulted ceiling, gas fireplace, and an
Interior Details
4536
4
2.5
Has Heating:
Yes
Heating Type:
Hot Water
Has Cooling:
Yes
Cooling Type:
Central
Has Fuel:
No
Fuel Type:
N/A
Has Basement:
No
Basement Type:
N/A
Has Flooring:
No
Flooring Type:
N/A
Has Fireplace:
Yes
Fireplace Type:
N/A
Property Details
46304
No
No
Type:
N/A
Location:
N/A
Status:
N/A
Number of Spaces:
N/A
N/A
N/A
N/A
N/A
N/A
N/A
N/A
Construction Details
Conventional
N/A
N/A
N/A
N/A
Tax History
Year
Amount
Land
Improvement
Percent Change
Assessment
2020
$8,785
$8,320
$57,860
--%
$66,180
2019
$8,785
$8,320
$57,860
--%
$66,180
2018
$8,628
$8,320
$57,860
--%
$66,180
2017
$8,628
$8,320
$57,860
--%
$66,180
2016
$8,628
$8,320
$57,860
--%
$66,180
2014
$1,059
$8,320
$0
--%
$8,320
2013
$1,051
$8,320
$0
--%
$8,320

Average Home Price in 16046
Nearby Properties
Zip Code
Price
Bed
Bath
Sqft
Lot
Sold Date
$959,017
$959,017
4 Beds
3.5 Baths
3,874 Sqft
22,390 Lot (sqft)
Sold 06/02/2026
$1,480,650
$1,480,650
4 Beds
2.5 Baths
4,536 Sqft
46,304 Lot (sqft)
Sold 10/18/2026