Member Features
Find Real Estate Bargain!
Full foreclosure details
Home value, equity and ownership info
Find homes priced below market
Get full access with a FREE Account
Already a member?
$456,989
Listing Price4beds
--baths
1,911sqft
11,864sqft lot
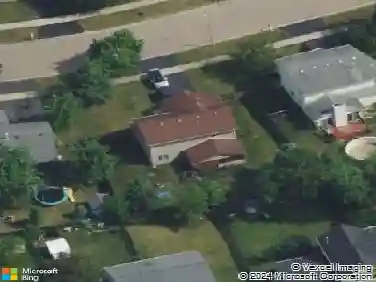
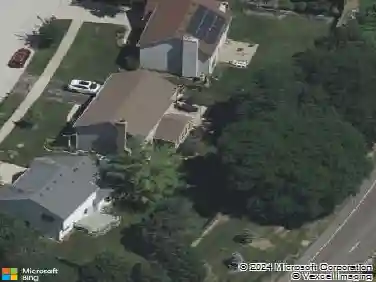
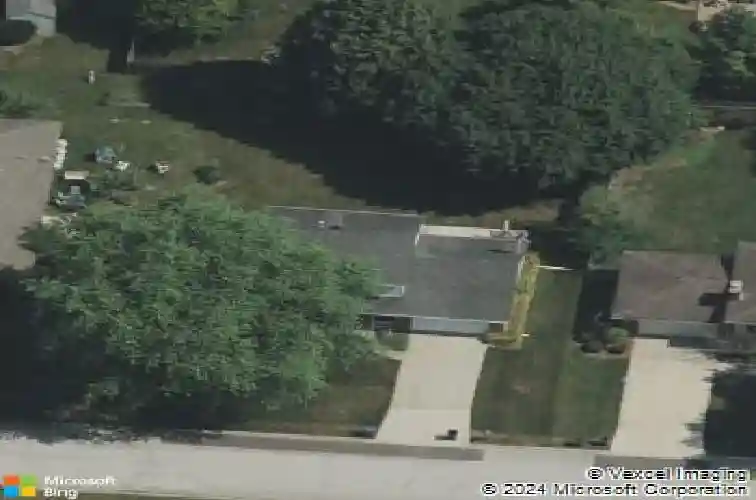
2477 Cambridge Dr, Aurora, IL 60506
Member Features
Find Real Estate Bargain!
Full foreclosure details
Home value, equity and ownership info
Find homes priced below market
Get full access with a FREE Account
Already a member?
For Sale
Home type
Price / sqft
Year built
Home Details
This well-maintained two-story home offers extensive updates and modern improvements throughout. The kitchen was refreshed in 2025 with beautifully painted cabinets, complementing the 2021 upgrades that include stylish countertops, backsplash, and newer appliances-dishwasher, microwave, and refrigerator. Major mechanical updates provide peace of mind, including a new HVAC system (2020), water heater (2021), and sump pump (2024). The home also features updated full bathrooms and refinished hardwood floors (2021), blending comfort with timeless appeal. Exterior improvements completed in 2023 enhance both curb appeal and functionality, featuring a new roof, siding, gutters, fascia, deck, raised patio, driveway, and front sidewalk. A new front door with sidelights (2021) adds a welcoming touch. This home combines thoughtful upgrades, solid maintenance, and stylish finishes-making it truly move-in ready.
Interior Details
1911
4
N/A
Has Heating:
No
Heating Type:
N/A
Has Cooling:
Yes
Cooling Type:
Central
Has Fuel:
No
Fuel Type:
N/A
Has Basement:
No
Basement Type:
Partial
Has Flooring:
No
Flooring Type:
N/A
Has Fireplace:
Yes
Fireplace Type:
N/A
Property Details
11864
No
No
Type:
Garage, Attached
Location:
N/A
Status:
N/A
Number of Spaces:
2
No
No
No
No
Yes
No
No
Construction Details
N/A
N/A
N/A
N/A
N/A
Tax History
Year
Amount
Land
Improvement
Percent Change
Assessment
2019
$6,462
$20,611
$58,806
--%
$79,417
2018
$6,415
$19,813
$57,682
--%
$77,495
2017
$6,255
$18,922
$55,087
--%
$74,009
2016
$6,627
$18,088
$52,659
--%
$70,747
2015
$6,538
$16,829
$48,994
--%
$65,823
2013
$6,322
$16,261
$47,340
--%
$63,601

Average Home Price in 60506
Nearby Properties
Zip Code
Price
Bed
Bath
Sqft
Lot
Sold Date
$390,579
$390,579
-- Beds
-- Baths
1,769 Sqft
10,467 Lot (sqft)
Sold 09/30/2026
$438,481
$438,481
-- Beds
-- Baths
1,873 Sqft
8,074 Lot (sqft)
Sold 08/25/2026
$412,916
$412,916
-- Beds
-- Baths
2,062 Sqft
9,833 Lot (sqft)
Sold 07/28/2026
$419,717
$419,717
3 Beds
2.5 Baths
2,040 Sqft
5,539 Lot (sqft)
Sold 07/07/2026
$411,924
$411,924
-- Beds
-- Baths
2,139 Sqft
10,063 Lot (sqft)
Sold 05/26/2026
$407,995
$407,995
-- Beds
-- Baths
1,906 Sqft
8,513 Lot (sqft)
Sold 05/19/2026
$456,989
$456,989
4 Beds
-- Baths
1,911 Sqft
11,864 Lot (sqft)
Sold 10/26/2026
$387,995
3 Beds
-- Baths
1,820 Sqft
11,751 Lot (sqft)
Sold 10/26/2026
$440,000
$440,000
4 Beds
4 Baths
2,184 Sqft
10,670 Lot (sqft)
Sold 10/13/2026