
Member Features
Find Real Estate Bargain!
Full foreclosure details
Home value, equity and ownership info
Find homes priced below market
Get full access with a FREE Account
Already a member?
$299,000
Listing Price4beds
3baths
1,260sqft
15,413sqft lot
12 Cambridge Ct, Ottumwa, IA 52501
Member Features
Find Real Estate Bargain!
Full foreclosure details
Home value, equity and ownership info
Find homes priced below market
Get full access with a FREE Account
Already a member?
For Sale
Off Market
Home type
Price / sqft
Year built
Home Details
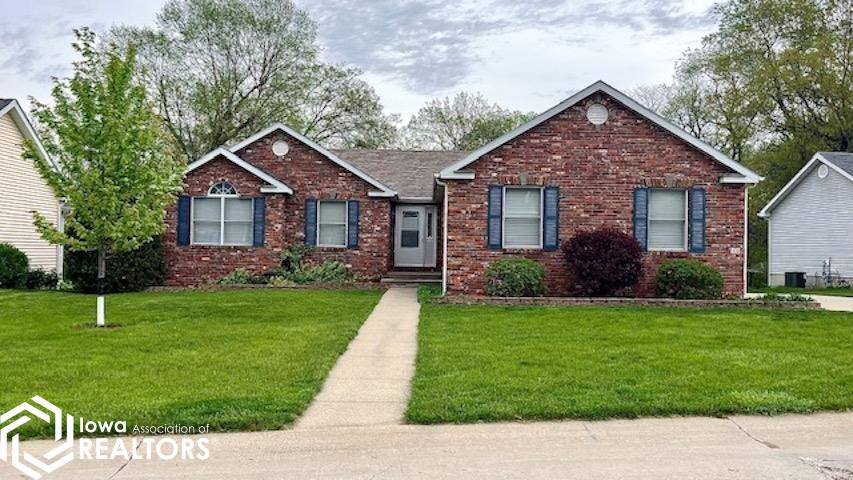
First time on the market in a top resale district. This exceptionally built one-story home built in 1995 has a spacious living room with plenty of windows for natural light and room for entertainment, an open concept kitchen with granite counter tops and the breakfast dinette is just steps away. On the main floor you will appreciate the 3 spacious bedrooms and included in the master bedroom is a large walk-in shower and walk in a closet. The downstairs features a large rec room, laundry room with plenty of storage, a bedroom and a huge bath with jacuzzi. Imagine Sitting on the back deck with friends overlooking your landscaped yard. This partially bricked home with a two-car attached garage also features a separate 3236 garage behind the house with air and heat that would be a fantastic shop or man cave! Enjoy quite city living in a cul de sac neighborhood! Dont let this one pass you by!
Interior Details
1260
4
3
Has Heating:
Yes
Heating Type:
Forced Air With Air Conditioning
Has Cooling:
Yes
Cooling Type:
N/A
Has Fuel:
Yes
Fuel Type:
Gas
Has Basement:
No
Basement Type:
Finished
Has Flooring:
No
Flooring Type:
Carpet
Has Fireplace:
Yes
Fireplace Type:
N/A
Property Details
15413
Yes
No
Type:
Mixed
Location:
N/A
Status:
N/A
Number of Spaces:
5
No
No
No
No
Yes
No
No
Construction Details
N/A
Vinyl
N/A
Gable
Asphalt
Tax History
Year
Amount
Land
Improvement
Percent Change
Assessment
2019
$4,450
$26,570
$155,300
--%
$181,870
2019
$4,552
$0
$0
--%
$181,870
2018
$4,552
$0
$0
--%
$181,870
2017
$4,412
$0
$0
--%
$181,870
2016
$5,090
$0
$0
--%
$212,374

Average Home Price in 52501
Nearby Properties
Zip Code
Price
Bed
Bath
Sqft
Lot
Sold Date
$245,000
$245,000
2 Beds
1 Baths
1,152 Sqft
30,274 Lot (sqft)
Sold 10/06/2026
$175,000
$175,000
4 Beds
2 Baths
1,183 Sqft
7,000 Lot (sqft)
Sold 10/06/2026
$270,997
$270,997
3 Beds
2.5 Baths
1,444 Sqft
13,920 Lot (sqft)
Sold 10/06/2026
$249,839
$249,839
2 Beds
2 Baths
1,086 Sqft
8,750 Lot (sqft)
Sold 10/06/2026
$174,900
$174,900
4 Beds
3 Baths
1,387 Sqft
7,500 Lot (sqft)
Sold 09/29/2026
$136,000
$136,000
3 Beds
1 Baths
1,120 Sqft
7,930 Lot (sqft)
Sold 10/05/2026
$185,000
$185,000
3 Beds
2 Baths
1,255 Sqft
43,316 Lot (sqft)
Sold 09/29/2026
$181,192
$181,192
4 Beds
1 Baths
1,183 Sqft
7,000 Lot (sqft)
Sold 10/06/2026
$139,157
$139,157
3 Beds
1.5 Baths
1,440 Sqft
31,500 Lot (sqft)
Sold 10/06/2026




