Member Features
Find Real Estate Bargain!
Full foreclosure details
Home value, equity and ownership info
Find homes priced below market
Get full access with a FREE Account
Already a member?
$599,000
Listing Price4beds
3baths
2,250sqft
21,780sqft lot

6526 Cambridge Cir, Clarkston, MI 48346
Member Features
Find Real Estate Bargain!
Full foreclosure details
Home value, equity and ownership info
Find homes priced below market
Get full access with a FREE Account
Already a member?
For Sale
Off Market
Home type
Price / sqft
Year built
Home Details
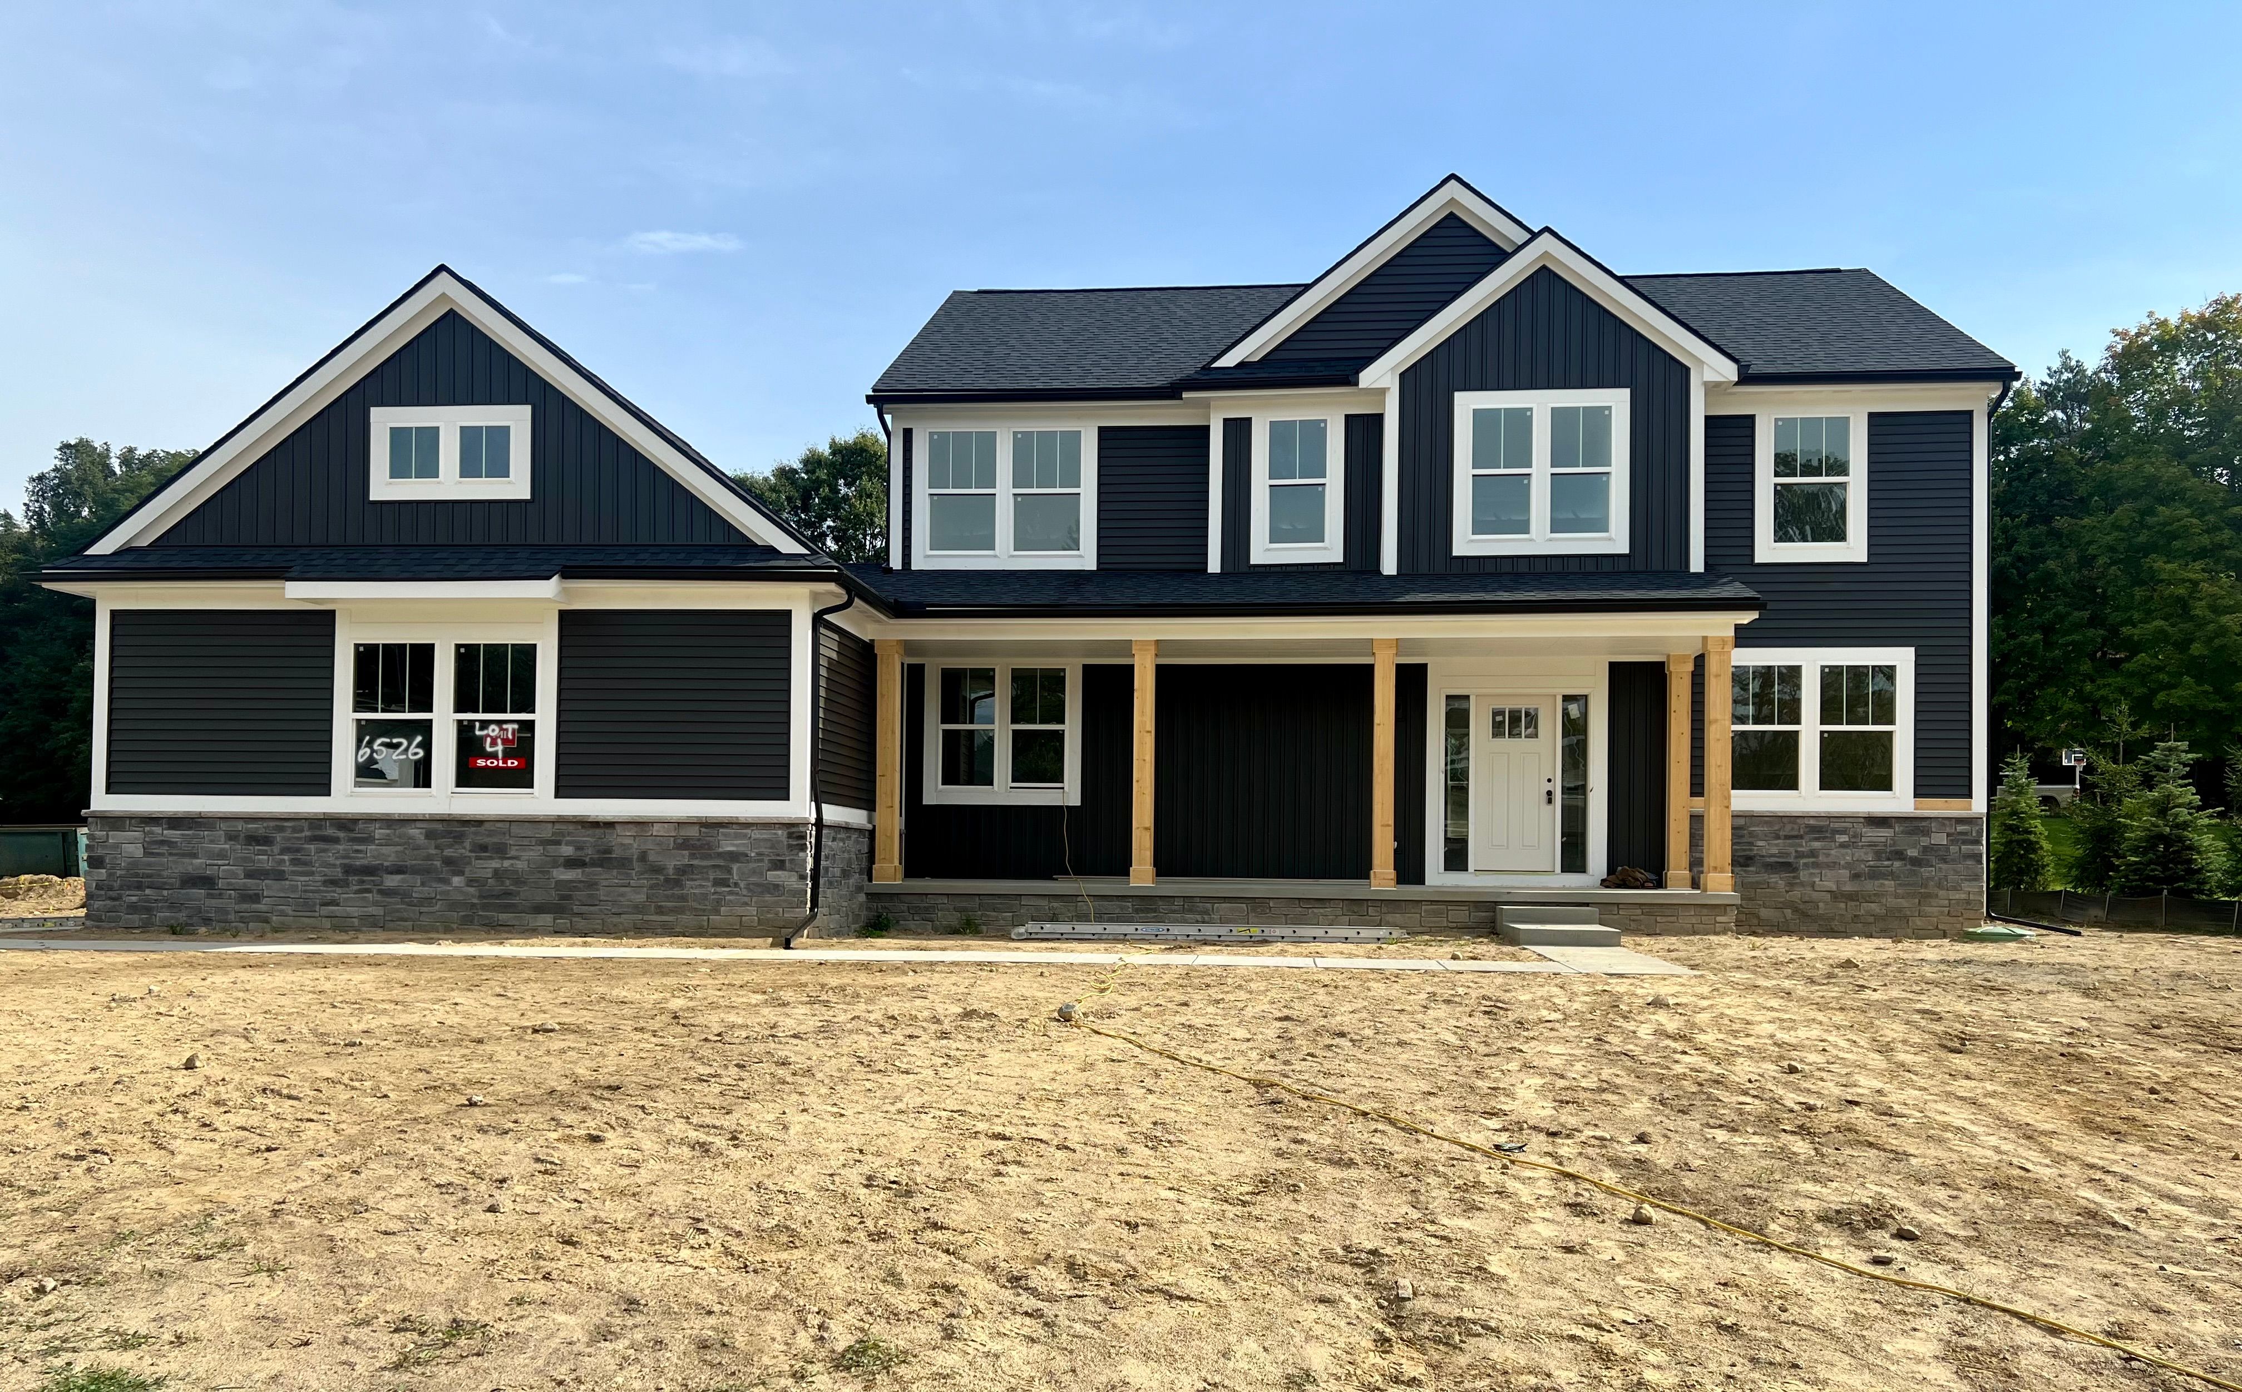
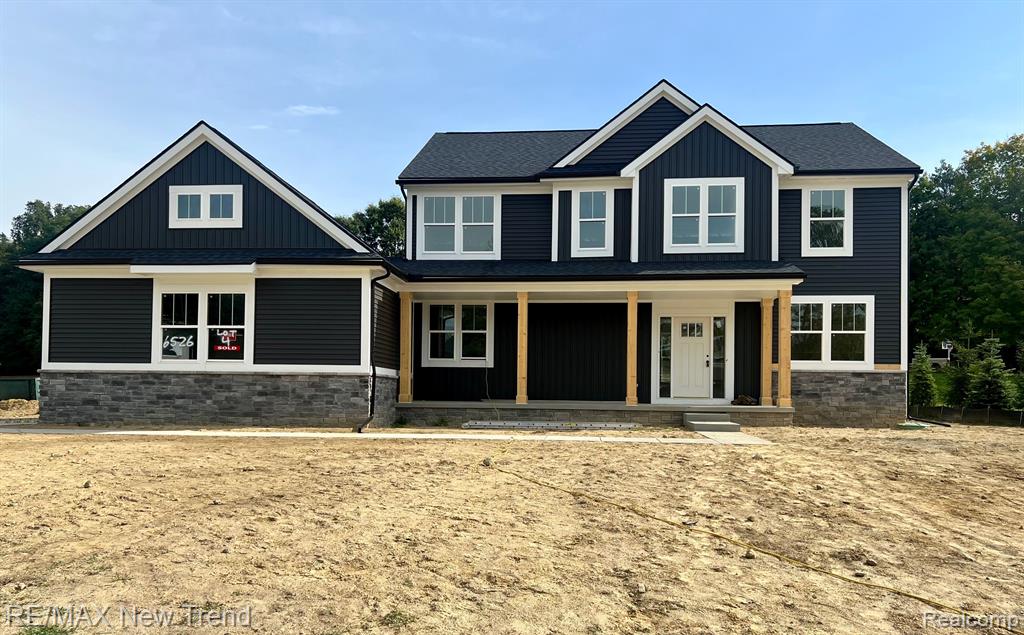
Cambridge Commons Lot 4 Craftsman style colonial currently being built in the darling community close to downtown Clarkston. This home features 4 bedrooms & 2.5 baths. 9ft ceilings on the 1st floor. Open floor plan with bright, sunny kitchen, nook with doorwall to backyard and great room featuring a linear fireplace. Main floor office & laundry room. 2nd floor features a primary suite with walk in closet and grand primary bath with dual sinks, tile shower and floors and private toilet area. Main bath with tub, tile flooring and quartz countertop. One year builder warranty. Nice Cul-de-sac lot. Photos are of a similar home. Equal Housing Opportunity.
Interior Details
2250
4
3
Has Heating:
Yes
Heating Type:
Forced Air With Air Conditioning
Has Cooling:
Yes
Cooling Type:
N/A
Has Fuel:
No
Fuel Type:
N/A
Has Basement:
No
Basement Type:
Basement (unspecified)
Has Flooring:
No
Flooring Type:
N/A
Has Fireplace:
Yes
Fireplace Type:
N/A
Property Details
21780
No
No
Type:
N/A
Location:
N/A
Status:
N/A
Number of Spaces:
N/A
N/A
N/A
N/A
N/A
N/A
N/A
N/A
Construction Details
Condo/apartment
N/A
N/A
N/A
N/A
Tax History
Year
Amount
Land
Improvement
Percent Change
Assessment
2019
$1,816
$0
$0
--%
$36,300
2019
$1,816
$0
$0
--%
$35,400
2018
$966
$0
$0
--%
$33,900
2017
$912
$0
$0
--%
$32,500
2016
$906
$0
$0
--%
$23,900
2014
$893
$0
$0
--%
$17,900
2013
$636
$0
$0
--%
$17,900
2012
$622
$0
$0
--%
$16,700

Average Home Price in 48346
Nearby Properties
Zip Code
Price
Bed
Bath
Sqft
Lot
Sold Date
$489,900
$489,900
4 Beds
2 Baths
2,565 Sqft
15,115 Lot (sqft)
Sold 10/06/2026
$637,000
4 Beds
3 Baths
2,450 Sqft
20,473 Lot (sqft)
Sold 09/29/2026
$599,000
4 Beds
3 Baths
2,250 Sqft
21,780 Lot (sqft)
Sold 09/29/2026
$425,000
$425,000
3 Beds
2.5 Baths
2,021 Sqft
16,509 Lot (sqft)
Sold 10/06/2026