
Member Features
Find Real Estate Bargain!
Full foreclosure details
Home value, equity and ownership info
Find homes priced below market
Get full access with a FREE Account
Already a member?
$374,900
Listing Price3beds
1.5baths
1,196sqft
4,966sqft lot
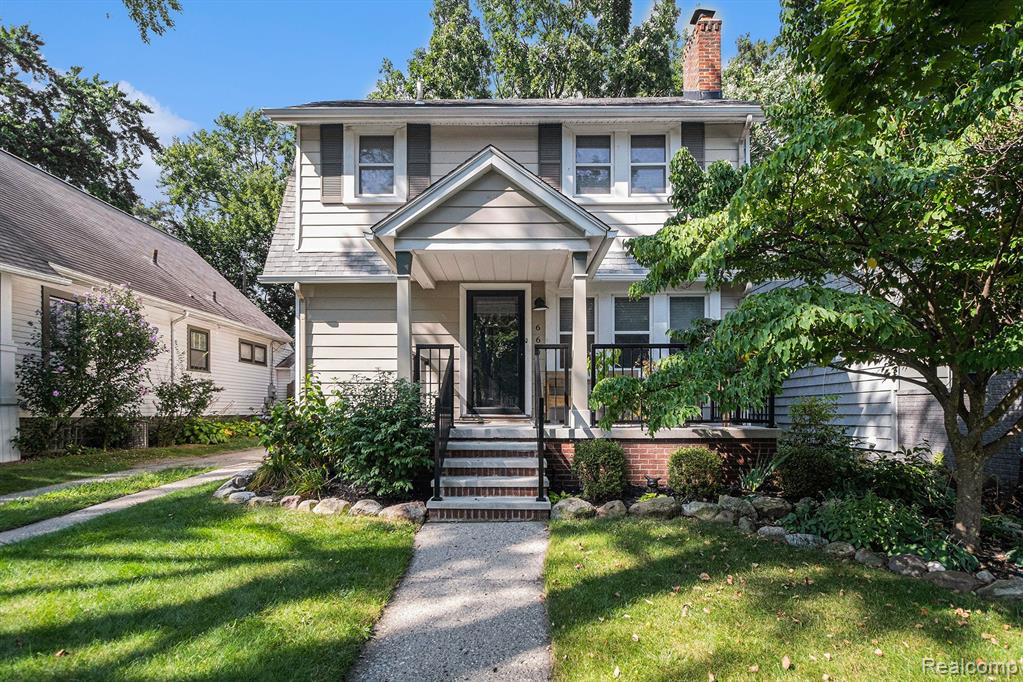
660 W Cambourne St, Ferndale, MI 48220
Member Features
Find Real Estate Bargain!
Full foreclosure details
Home value, equity and ownership info
Find homes priced below market
Get full access with a FREE Account
Already a member?
For Sale
Off Market
Home type
Price / sqft
Year built
Home Details
INCREDIBLE OPPORTUNITY IN HIGHLY DESIRABLE ANSON RIDGE SUBDIVISION FERNDALE !! CHARMING 3 Bedroom & 1-1/2 Bathroom Updated Colonial Featuring Spacious Kitchen w/Hickory Designer Cabinets, Recessed Lighting, Granite Counters, Backsplash, SS Appliances & SS Undermount Sink. Living Room w/Natural Fireplace, Surround Brick Hearth, Hardwood Floors, Ornate Crown Molding, Updated Half Bath, Generously Sized Dining Room Open to Living Room. Upper Level Features 3 Well Sized Bedrooms w/Hardwood Floors & Exquisitely Updated Full Bathroom. Impeccably Clean w/Tons of Natural Light. Full Basement w/Plenty of Storage. Newer Front Patio, Delightful Covered Back Porch w/Trex Decking, Sizeable Fenced Back Private Yard Perfect for Relaxing or Entertaining, 1 Car Detached Garage & A/C. Lovely Tree Lined Street Walking Distance to Downtown Ferndale. Minutes to I-75, I-696, Parks, Restaurants & Shopping. Perfectly Located in the Heart of Ferndale !
Interior Details
1196
3
1.5
Has Heating:
Yes
Heating Type:
Forced Air With Air Conditioning
Has Cooling:
Yes
Cooling Type:
N/A
Has Fuel:
Yes
Fuel Type:
Gas
Has Basement:
No
Basement Type:
Basement (unspecified)
Has Flooring:
No
Flooring Type:
N/A
Has Fireplace:
Yes
Fireplace Type:
N/A
Property Details
4966
Yes
Yes
Type:
N/A
Location:
N/A
Status:
N/A
Number of Spaces:
N/A
No
No
No
No
No
No
No
Construction Details
Colonial
Aluminum/vinyl
N/A
Gable/hip
Asphalt
Tax History
Year
Amount
Land
Improvement
Percent Change
Assessment
2019
$5,746
$0
$0
--%
$131,020
2019
$5,746
$0
$0
--%
$123,230
2018
$5,635
$0
$0
--%
$111,150
2017
$5,563
$0
$0
--%
$109,350
2016
$5,503
$0
$0
--%
$95,650
2014
$4,183
$0
$0
--%
$65,140
2013
$4,093
$0
$0
--%
$58,580
2012
$3,910
$0
$0
--%
$54,030

Average Home Price in 48220
Nearby Properties
Zip Code
Price
Bed
Bath
Sqft
Lot
Sold Date
$241,917
$241,917
2 Beds
1 Baths
1,285 Sqft
5,619 Lot (sqft)
Sold 10/12/2026
$235,685
$235,685
3 Beds
1 Baths
1,036 Sqft
4,661 Lot (sqft)
Sold 09/17/2026
$332,995
2 Beds
1.5 Baths
1,269 Sqft
6,708 Lot (sqft)
Sold 09/10/2026
$230,273
$230,273
3 Beds
1.5 Baths
1,224 Sqft
4,704 Lot (sqft)
Sold 06/23/2026
$260,114
$260,114
3 Beds
1 Baths
1,123 Sqft
6,229 Lot (sqft)
Sold 06/17/2026
$303,209
$303,209
3 Beds
1 Baths
1,350 Sqft
9,627 Lot (sqft)
Sold 06/04/2026
$293,142
$293,142
3 Beds
1 Baths
1,268 Sqft
4,966 Lot (sqft)
Sold 05/27/2026
$290,000
3 Beds
2 Baths
1,226 Sqft
10,716 Lot (sqft)
Sold 10/27/2026
$515,000
$515,000
3 Beds
1.5 Baths
1,365 Sqft
7,405 Lot (sqft)
Sold 10/26/2026






