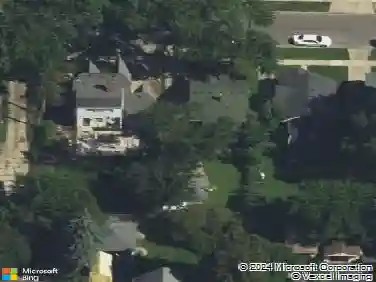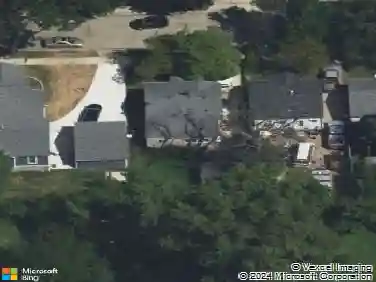
Member Features
Find Real Estate Bargain!
Full foreclosure details
Home value, equity and ownership info
Find homes priced below market
Get full access with a FREE Account
Already a member?
$465,000
Listing Price3beds
3baths
1,826sqft
4,356sqft lot
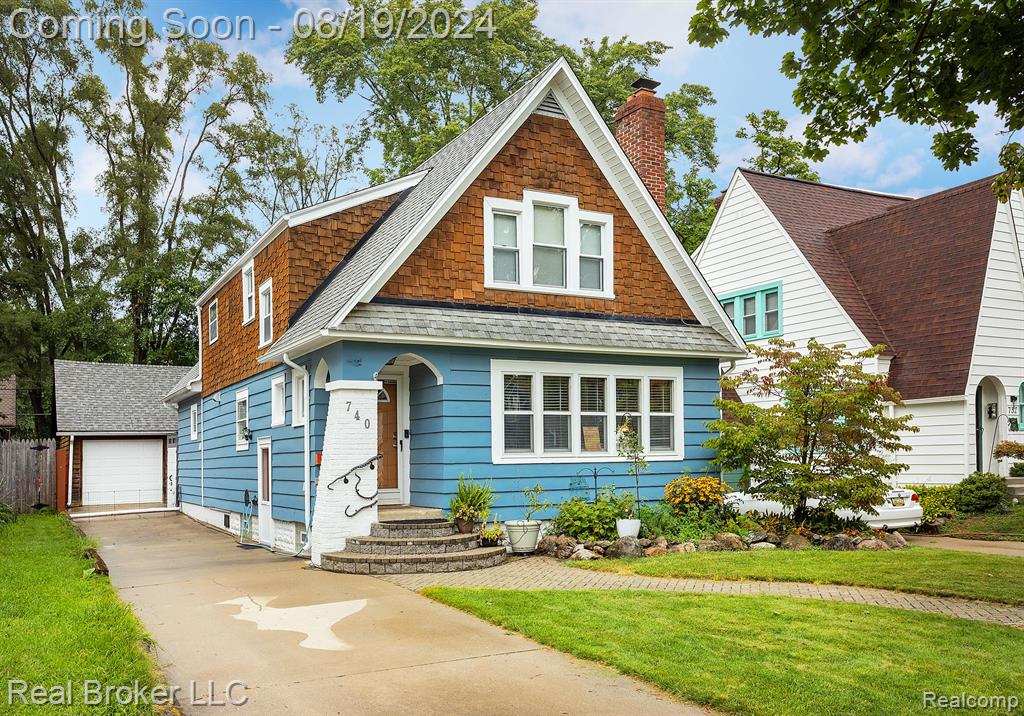
740 W Cambourne St, Ferndale, MI 48220
Member Features
Find Real Estate Bargain!
Full foreclosure details
Home value, equity and ownership info
Find homes priced below market
Get full access with a FREE Account
Already a member?
For Sale
Off Market
Home type
Price / sqft
Year built
Home Details
Step into timeless elegance at 740 W Cambourne Street, perfectly positioned in the desirable northwest Ferndale. This charming home effortlessly combines vintage appeal with modern comforts, featuring coved plaster ceilings, rich hardwood floors, and captivating architectural details throughout. Renovated in 2018, the home offers a spacious, updated kitchen equipped with stainless steel appliances, granite countertops, and double ovensperfect for culinary enthusiasts. With three bedrooms and three full bathrooms, including a large primary suite with a walk-in closet and en-suite bath, this home meets all your needs. The expansive family room is ideal for entertaining but was thoughtfully designed to easily convert into a main floor primary bedroom if desired. Just blocks from the vibrant heart of downtown Ferndale, you'll enjoy easy access to shops, dining, and entertainment. This home is the perfect blend of historic charm and modern living!
Interior Details
1826
3
3
Has Heating:
Yes
Heating Type:
Forced Air With Air Conditioning
Has Cooling:
Yes
Cooling Type:
N/A
Has Fuel:
Yes
Fuel Type:
Gas
Has Basement:
No
Basement Type:
Basement (unspecified)
Has Flooring:
No
Flooring Type:
N/A
Has Fireplace:
Yes
Fireplace Type:
N/A
Property Details
4356
Yes
Yes
Type:
N/A
Location:
N/A
Status:
N/A
Number of Spaces:
N/A
No
No
No
No
No
No
No
Construction Details
Bungalow
Aluminum/vinyl
N/A
Gable/hip
Asphalt
Tax History
Year
Amount
Land
Improvement
Percent Change
Assessment
2019
$7,904
$0
$0
--%
$187,510
2019
$7,904
$0
$0
--%
$177,950
2018
$5,636
$0
$0
--%
$98,550
2017
$5,367
$0
$0
--%
$96,960
2016
$5,309
$0
$0
--%
$84,850
2014
$5,281
$0
$0
--%
$68,280
2013
$3,283
$0
$0
--%
$61,330
2012
$2,768
$0
$0
--%
$56,370

Average Home Price in 48220
Nearby Properties
Zip Code
Price
Bed
Bath
Sqft
Lot
Sold Date
$569,985
$569,985
3 Beds
2.5 Baths
1,706 Sqft
6,186 Lot (sqft)
Sold 10/01/2026
$405,164
$405,164
4 Beds
1.5 Baths
1,588 Sqft
6,186 Lot (sqft)
Sold 09/29/2026
$--
4 Beds
2 Baths
1,763 Sqft
8,189 Lot (sqft)
Sold 08/21/2026
$478,331
4 Beds
2.5 Baths
2,063 Sqft
6,621 Lot (sqft)
Sold 06/15/2026
$451,762
3 Beds
1.5 Baths
1,712 Sqft
7,449 Lot (sqft)
Sold 10/27/2026
$383,260
$383,260
2 Beds
2 Baths
1,806 Sqft
6,839 Lot (sqft)
Sold 10/27/2026
$385,000
$385,000
4 Beds
2 Baths
1,702 Sqft
6,839 Lot (sqft)
Sold 10/13/2026
$679,007
3 Beds
3 Baths
1,966 Sqft
11,979 Lot (sqft)
Sold 10/13/2026
$495,000
$495,000
3 Beds
1.5 Baths
2,000 Sqft
7,449 Lot (sqft)
Sold 07/10/2025