Member Features
Find Real Estate Bargain!
Full foreclosure details
Home value, equity and ownership info
Find homes priced below market
Get full access with a FREE Account
Already a member?
$510,722
Listing Price4beds
2.5baths
2,144sqft
8,550sqft lot
1801 Cambourne Ln, Schaumburg, IL 60194
Member Features
Find Real Estate Bargain!
Full foreclosure details
Home value, equity and ownership info
Find homes priced below market
Get full access with a FREE Account
Already a member?
For Sale
Home type
Price / sqft
Year built
Home Details
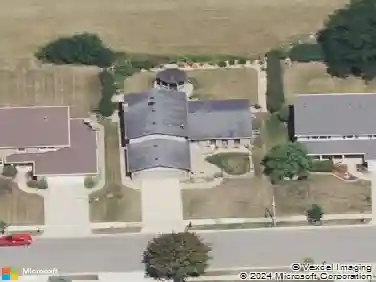
Multiple offers received Highest and Best due 5/11 by 12 pm.Ranch style layout with everything on one level in the Sheffield subdivision. The home is centered around a U shaped design with a private courtyard entry, highlighted by a brick paver driveway and walkway. Inside, you get a functional layout with a separate living room featuring a fireplace and bay window, plus an expanded family room that adds valuable living space. The kitchen offers maple cabinetry, Corian countertops, stainless steel appliances, a breakfast bar, pantry, and wood laminate flooring. Dining area includes sliding glass doors that lead directly to the patio, creating an easy indoor outdoor setup. Bathrooms have been updated, and the primary bedroom includes its own private bath with a walk in shower. Big ticket items have already been taken care of. Roof and siding were completed in 2011. Furnace, sump pump, appliances, blinds, and smart locks were all updated in 2019. Tankless water heater and washer and dryer were replaced in 2023. Fireplace was converted with a gas line in 2020. Gutters were replaced in 2020 and include gutter guards. Exterior upgrades also include a concrete patio and walkways, retaining wall, front planter, and French drains on both sides of the home. Fully fenced backyard with a shed for additional storage. Located near Hoover Academy and local parks, with quick access to shopping, dining, highways, and the Metra.
Interior Details
2144
4
2.5
Has Heating:
Yes
Heating Type:
Yes
Has Cooling:
Yes
Cooling Type:
Central
Has Fuel:
No
Fuel Type:
N/A
Has Basement:
No
Basement Type:
Unfinished
Has Flooring:
No
Flooring Type:
N/A
Has Fireplace:
Yes
Fireplace Type:
N/A
Property Details
8550
No
No
Type:
Garage, Attached
Location:
N/A
Status:
N/A
Number of Spaces:
2
N/A
N/A
N/A
N/A
N/A
N/A
N/A
Construction Details
Ranch
Brick/stone (brick And/or Stone)
N/A
N/A
Asphalt
Tax History
Year
Amount
Land
Improvement
Percent Change
Assessment
2018
$7,587
$3,633
$25,086
--%
$28,719
2017
$7,486
$3,633
$25,086
--%
$28,719
2016
$7,243
$3,633
$25,086
--%
$28,719
2015
$6,466
$3,206
$21,031
--%
$24,237
2014
$6,411
$3,206
$21,031
--%
$24,237
2012
$6,400
$3,633
$23,095
--%
$26,728
2011
$6,224
$3,633
$23,095
--%
$26,728

Average Home Price in 60194
Nearby Properties
Zip Code
Price
Bed
Bath
Sqft
Lot
Sold Date
$515,000
$515,000
4 Beds
2.5 Baths
2,115 Sqft
8,618 Lot (sqft)
Sold 10/06/2026
$582,303
4 Beds
2.5 Baths
1,969 Sqft
11,410 Lot (sqft)
Sold 09/23/2026
$553,413
4 Beds
2.5 Baths
2,238 Sqft
8,750 Lot (sqft)
Sold 07/15/2026
$577,434
4 Beds
2.5 Baths
2,159 Sqft
12,512 Lot (sqft)
Sold 06/11/2026
$561,504
3 Beds
2 Baths
2,360 Sqft
13,070 Lot (sqft)
Sold 06/04/2026
$610,000
4 Beds
2.5 Baths
2,154 Sqft
8,750 Lot (sqft)
Sold 10/13/2026
$510,722
4 Beds
2.5 Baths
2,144 Sqft
8,550 Lot (sqft)
Sold 10/13/2026
$509,000
3 Beds
2 Baths
2,236 Sqft
8,550 Lot (sqft)
Sold 10/13/2026
$557,476
$557,476
4 Beds
2.5 Baths
2,232 Sqft
6,500 Lot (sqft)
Sold 10/13/2026