Member Features
Find Real Estate Bargain!
Full foreclosure details
Home value, equity and ownership info
Find homes priced below market
Get full access with a FREE Account
Already a member?
$1,625,000
Listing Price--beds
4.5baths
6,508sqft
10,019sqft lot
1312 Calvin Ct, Naperville, IL 60540
Member Features
Find Real Estate Bargain!
Full foreclosure details
Home value, equity and ownership info
Find homes priced below market
Get full access with a FREE Account
Already a member?
For Sale
Home type
Price / sqft
Year built
Home Details
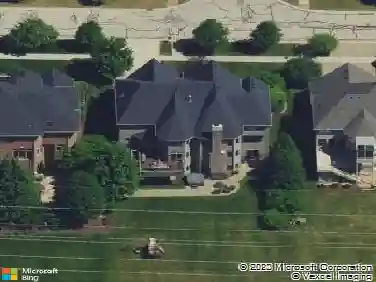
Welcome to this exceptional all-brick residence, ideally situated in one of Naperville's most desirable east side neighborhoods with close proximity to downtown Naperville and students attending Highlands Elementary, Kennedy JH & NNHS. With over 6500 square feet of living space, that starts with a soaring two-story foyer sets an impressive first impression, leading into a thoughtfully designed floor plan that blends elegant finishes with comfortable everyday living. The heart of the home is the chef-inspired kitchen, featuring custom cabinetry, premium appliances, expansive granite countertops, a generous walk-in pantry, and rich Brazilian cherry hardwood flooring that flows throughout the kitchen, family room, dining room, and foyer. The adjacent family room offers a stunning stone fireplace and an inviting space for gathering with family and friends. The luxurious primary suite provides a true retreat, complete with a private sitting room, fireplace, and a spa-inspired bath. A private en-suite serves the second bedroom, while bedrooms three and four share a convenient Jack-and-Jill bath. A beautifully appointed first-floor office showcases extensive custom millwork and built-in cabinetry, creating an ideal work-from-home space. The finished lower level expands the home's versatility with a spacious recreation area, fifth bedroom, full bath, wet bar featuring a full-size refrigerator and dishwasher, abundant storage, and a convenient staircase leading directly to the garage.
Interior Details
6508
N/A
4.5
Has Heating:
No
Heating Type:
N/A
Has Cooling:
No
Cooling Type:
N/A
Has Fuel:
No
Fuel Type:
N/A
Has Basement:
No
Basement Type:
Partial
Has Flooring:
No
Flooring Type:
N/A
Has Fireplace:
Yes
Fireplace Type:
N/A
Property Details
10019
No
No
Type:
N/A
Location:
N/A
Status:
N/A
Number of Spaces:
N/A
N/A
N/A
N/A
N/A
N/A
N/A
N/A
Construction Details
N/A
N/A
N/A
N/A
N/A
Tax History
Year
Amount
Land
Improvement
Percent Change
Assessment
2019
$19,354
$62,600
$239,690
--%
$302,290
2018
$19,360
$62,600
$239,690
--%
$302,290
2017
$22,161
$60,490
$279,070
--%
$339,560
2016
$22,572
$60,480
$276,920
--%
$337,400
2015
$23,886
$60,470
$276,900
--%
$337,370
2013
$24,292
$60,610
$277,570
--%
$338,180
2012
$23,500
$62,970
$288,380
--%
$351,350
2011
$23,094
$66,950
$306,620
--%
$373,570

Average Home Price in 60540
Nearby Properties
Zip Code
Price
Bed
Bath
Sqft
Lot
Sold Date
$1,625,000
$1,625,000
-- Beds
4.5 Baths
6,508 Sqft
10,019 Lot (sqft)
Sold 10/13/2026