Member Features
Find Real Estate Bargain!
Full foreclosure details
Home value, equity and ownership info
Find homes priced below market
Get full access with a FREE Account
Already a member?
$399,871
Listing Price5beds
4baths
2,556sqft
8,102sqft lot
153 Calvin Creek Dr, Troutman, NC 28166
Member Features
Find Real Estate Bargain!
Full foreclosure details
Home value, equity and ownership info
Find homes priced below market
Get full access with a FREE Account
Already a member?
For Sale
Home type
Price / sqft
Year built
Home Details
A step above in all the right ways, this 5-bedroom, 3-bath home pairs flexible living spaces with thoughtful upgrades and exceptional outdoor living. A dedicated office, main-level bedroom with full bath, and upstairs loft create options for working from home, multi-generational living, guests, and flexible space that can adapt as needs change. The open great room, breakfast area, and kitchen create an inviting gathering space with stainless steel appliances, a large center island, and walk-in pantry. The refrigerator, washer, and dryer are included, making this home even more move-in ready. Custom storage by Closets By Design enhances the pantry, both primary walk-in closets, and the laundry room, where built-in cabinetry and dedicated hanging space add exceptional function. The spacious primary suite features an en-suite bath with dual vanities, complemented by three additional bedrooms and a full bath with dual vanities and a separate bath/shower area. The patio spans the width of the home and features an epoxy finish and integrated planting bed, creating an expansive space for outdoor living and entertaining with a wooded backdrop beyond the yard. Calvin Creek offers a community pool, dog park, playground, and walking trails, with Troutman restaurants and Lake Norman State Park nearby. (Furnishings are negotiable)
Interior Details
2556
5
4
Has Heating:
Yes
Heating Type:
Forced Air With Air Conditioning
Has Cooling:
Yes
Cooling Type:
Central
Has Fuel:
Yes
Fuel Type:
Gas
Has Basement:
No
Basement Type:
N/A
Has Flooring:
No
Flooring Type:
Wood (unspecified)
Has Fireplace:
Yes
Fireplace Type:
N/A
Property Details
8102
No
No
Type:
Garage, Attached
Location:
N/A
Status:
N/A
Number of Spaces:
2
No
No
No
No
No
No
No
Construction Details
N/A
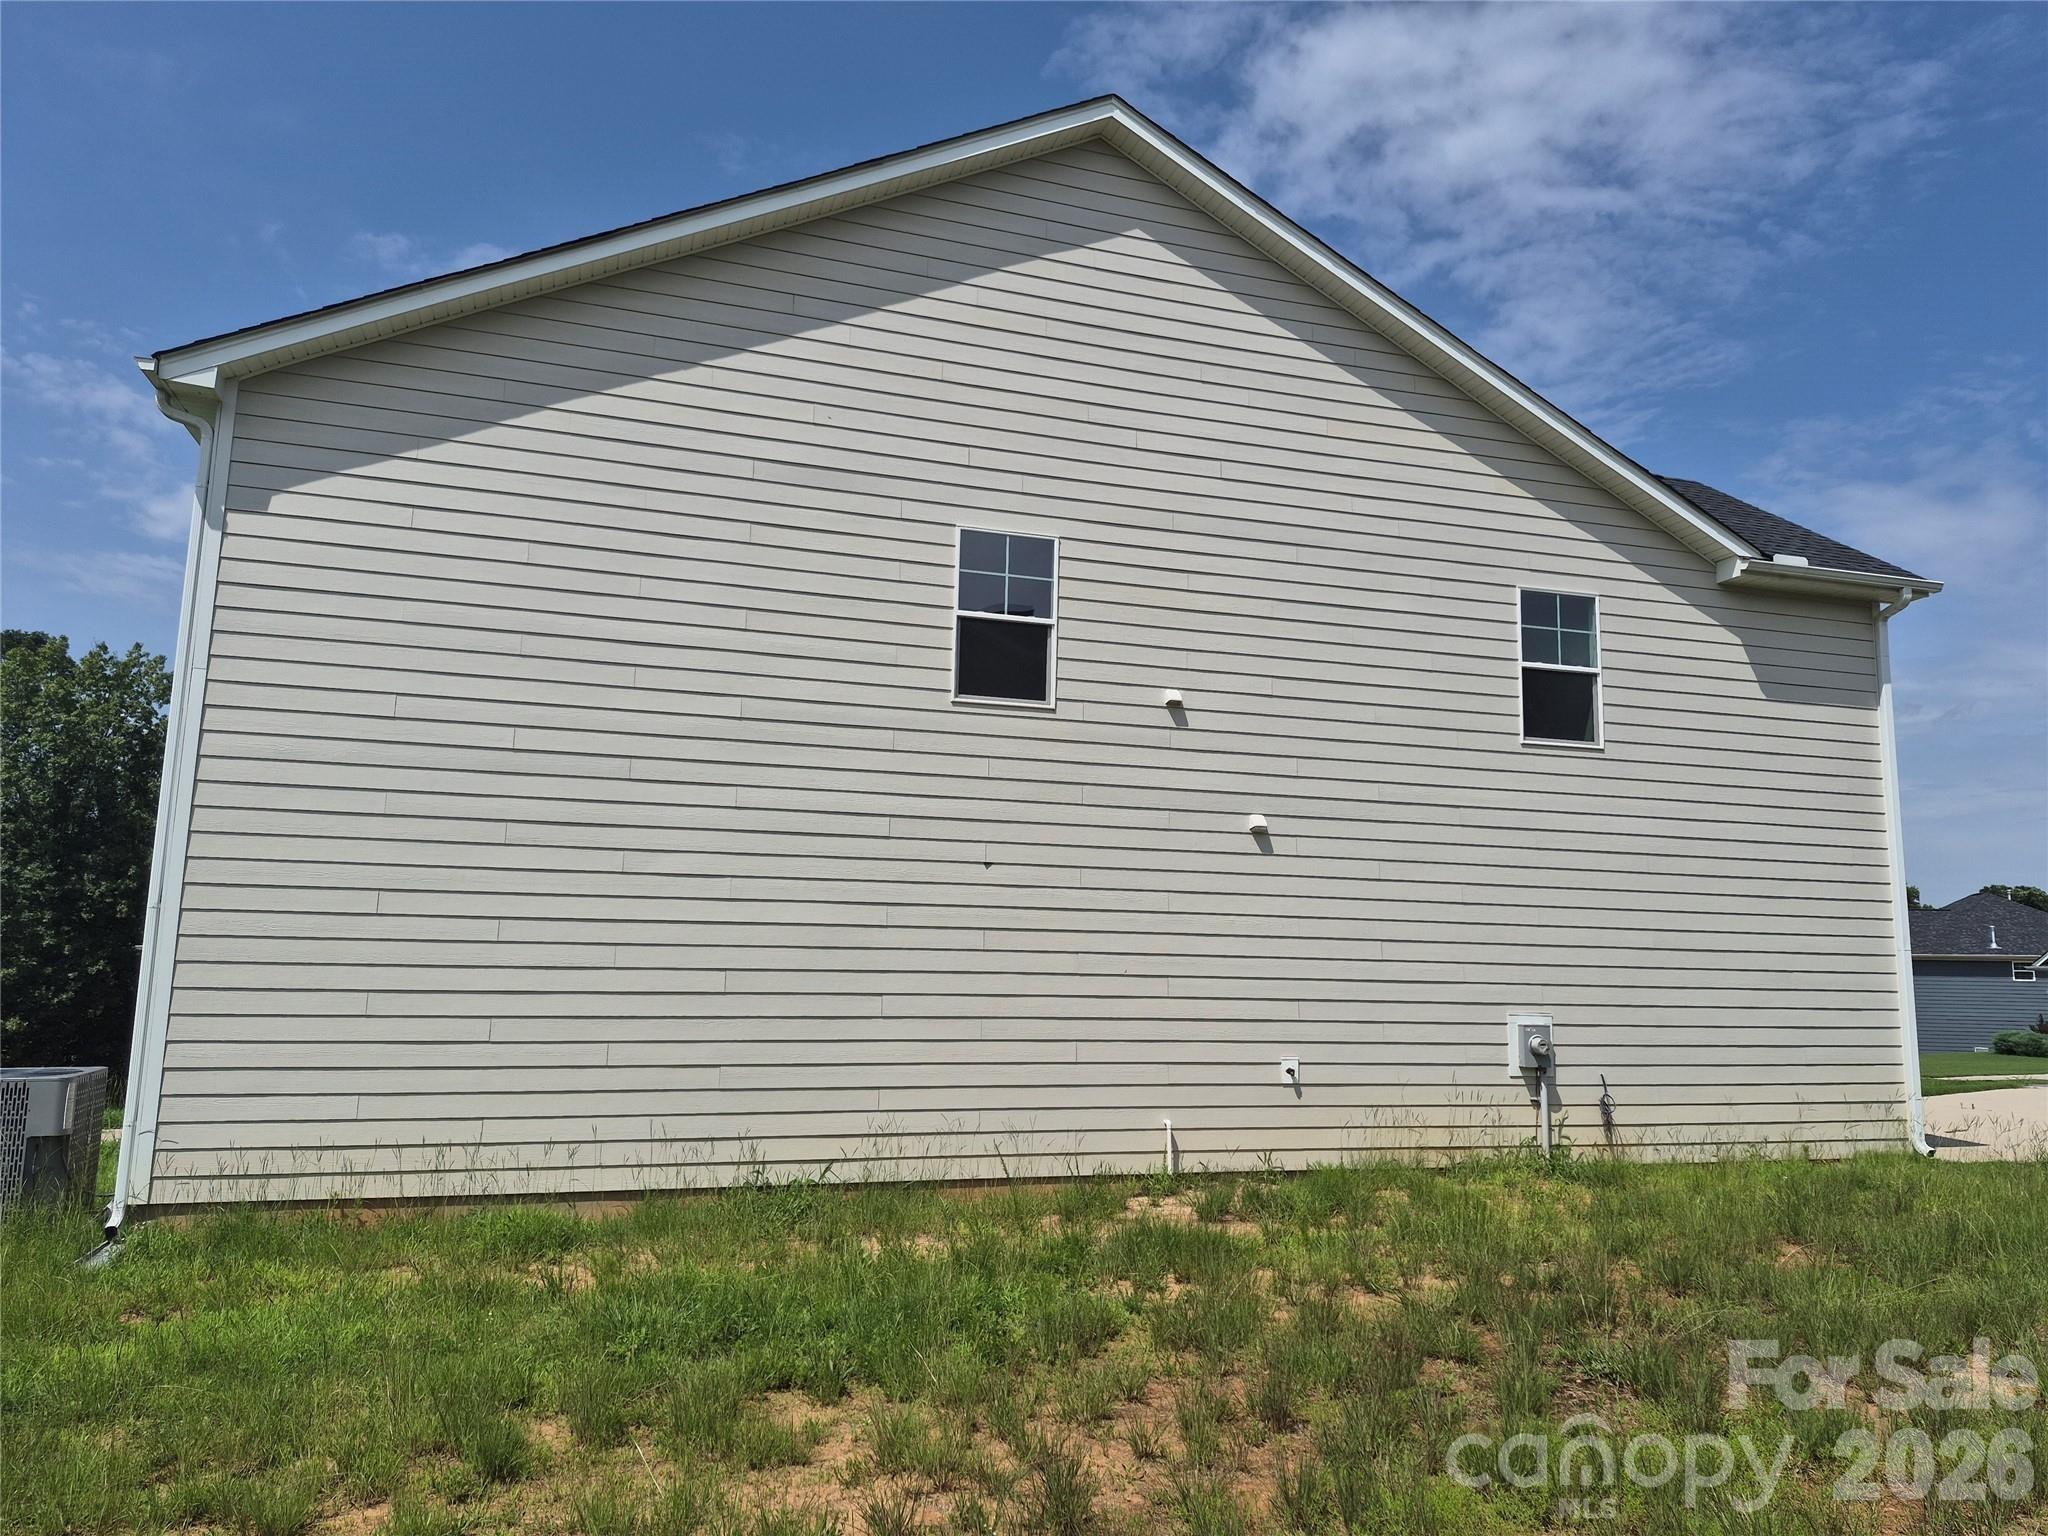
Fiber Cement Siding (hardi-board/hardi-plank)
N/A
Gable
Wood Shingle
Tax History
Year
Amount
Land
Improvement
Percent Change
Assessment

Average Home Price in 28166
Nearby Properties
Zip Code
Price
Bed
Bath
Sqft
Lot
Sold Date
$339,432
$339,432
3 Beds
2.5 Baths
2,432 Sqft
15,769 Lot (sqft)
Sold 10/20/2026
$322,589
4 Beds
3 Baths
2,208 Sqft
80,542 Lot (sqft)
Sold 07/28/2026
$399,637
$399,637
4 Beds
3.5 Baths
2,570 Sqft
8,102 Lot (sqft)
Sold 07/22/2026
$368,378
3 Beds
2.5 Baths
2,618 Sqft
9,365 Lot (sqft)
Sold 06/08/2026
$370,000
$370,000
3 Beds
3 Baths
2,218 Sqft
8,102 Lot (sqft)
Sold 10/26/2026
$378,956
4 Beds
3 Baths
2,672 Sqft
9,540 Lot (sqft)
Sold 10/26/2026
$429,000
$429,000
3 Beds
3 Baths
2,529 Sqft
6,752 Lot (sqft)
Sold 10/27/2026
$403,201
4 Beds
3 Baths
2,852 Sqft
9,278 Lot (sqft)
Sold 10/26/2026
$400,765
$400,765
5 Beds
3 Baths
2,511 Sqft
8,407 Lot (sqft)
Sold 11/02/2026