Member Features
Find Real Estate Bargain!
Full foreclosure details
Home value, equity and ownership info
Find homes priced below market
Get full access with a FREE Account
Already a member?
$471,742
Listing Price3beds
2baths
2,241sqft
13,125sqft lot
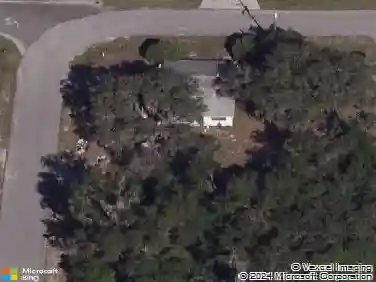
24502 Calusa Blvd, Eustis, FL 32736
Member Features
Find Real Estate Bargain!
Full foreclosure details
Home value, equity and ownership info
Find homes priced below market
Get full access with a FREE Account
Already a member?
For Sale
Off Market
Home type
Price / sqft
Year built
Home Details
This beautifully landscaped and meticulously kept Black Bear Reserve custom split floor plan home boasts amazing views on the 1st hole of the Black Bear Golf Course. Entering through the custom glass door, the spacious entrance features 114 ceilings with crown molding and beautiful wood look tile flooring that flows throughout the common areas. The elegant kitchen boasts an upgraded range hood, upgraded matching GE stainless steel appliances and matching farm style sink, a large granite topped island with additional storage and breakfast bar, gorgeous soft-close cabinetry with under cabinet lighting, recessed and pendant lighting, and sits adjacent to the dining room with scenic golf course views. The spacious main living features beautiful soaring decorative tray ceilings and privacy-providing frosted triple pocket sliders that lead to the rear brick paver-lined screened lanai and the fenced back yard, which is the perfect place to relax and enjoy life the way it was meant to be lived. The 12 X 12 bonus room with crown molding that sits adjacent to the main living area makes the perfect office space or private sitting area. The 21 X 15 primary suite includes golf course views, tray ceilings and dual walk-in closets, while the ensuite bath includes dual oversized granite-topped vanities, a water closet, linen closet, and an oversized walk-in shower. The indoor laundry room includes matching 42 cabinets and the washer and dryer stay with your new home. Black Bear Reserve
Interior Details
2241
3
2
Has Heating:
Yes
Heating Type:
Forced Air With Air Conditioning
Has Cooling:
Yes
Cooling Type:
Central
Has Fuel:
Yes
Fuel Type:
Electric
Has Basement:
No
Basement Type:
N/A
Has Flooring:
No
Flooring Type:
N/A
Has Fireplace:
Yes
Fireplace Type:
N/A
Property Details
13125
No
No
Type:
Garage, Attached
Location:
N/A
Status:
N/A
Number of Spaces:
2
No
No
No
No
Yes
No
No
Construction Details
N/A
Brick
N/A
N/A
Asphalt
Tax History
Year
Amount
Land
Improvement
Percent Change
Assessment
2020
$3,311
$0
$0
--%
$232,561
2019
$3,287
$0
$0
--%
$227,333
2018
$508
$0
$0
--%
$17,569
2017
$305
$26,400
$0
--%
$26,400
2016
$301
$26,400
$0
--%
$26,400
2014
$208
$0
$0
--%
$13,200
2013
$196
$0
$0
--%
$13,200
2012
$198
$0
$0
--%
$13,200

Average Home Price in 32736
Nearby Properties
Zip Code
Price
Bed
Bath
Sqft
Lot
Sold Date
$591,000
$591,000
4 Beds
3 Baths
2,520 Sqft
33,519 Lot (sqft)
Sold 07/10/2025
$471,742
$471,742
3 Beds
2 Baths
2,241 Sqft
13,125 Lot (sqft)
Sold 10/26/2026
$385,000
$385,000
3 Beds
2 Baths
2,035 Sqft
13,322 Lot (sqft)
Sold 10/13/2026
$525,000
$525,000
4 Beds
3 Baths
2,505 Sqft
43,677 Lot (sqft)
Sold 09/29/2026
$391,509
$391,509
3 Beds
2 Baths
2,035 Sqft
16,875 Lot (sqft)
Sold 10/26/2026
$445,000
$445,000
4 Beds
2 Baths
2,554 Sqft
17,931 Lot (sqft)
Sold 10/27/2026
$474,900
$474,900
4 Beds
3 Baths
2,143 Sqft
13,775 Lot (sqft)
Sold 09/29/2026