

Member Features
Find Real Estate Bargain!
Full foreclosure details
Home value, equity and ownership info
Find homes priced below market
Get full access with a FREE Account
Already a member?
$16,950,000
Listing Price5beds
4baths
7,063sqft
31,875sqft lot
1136 Calle Vista Dr, Beverly Hills, CA 90210
Member Features
Find Real Estate Bargain!
Full foreclosure details
Home value, equity and ownership info
Find homes priced below market
Get full access with a FREE Account
Already a member?
For Sale
Off Market
Home type
Price / sqft
Year built
Home Details
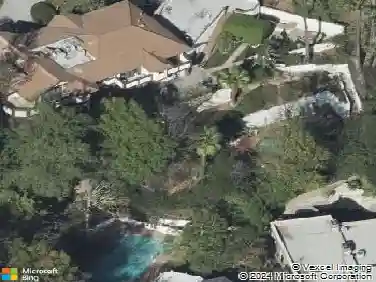
Introducing The Gallery Estate, a luxurious masterpiece perched on 3/4 of an acre atop Beverly Hills' most coveted promontory. This extraordinary property offers a blend of sophistication and grandeur, with breathtaking panoramic views stretching from Century City to the Pacific Ocean, embodying California's glamorous lifestyle.The open floor plan maximizes these stunning vistas, featuring soaring ceilings and expansive glass walls that seamlessly integrate indoor elegance with outdoor splendor. The primary suite is a private retreat, boasting a lavish spa-like bath and dual walk-in closets. The estate also includes four additional well-appointed bedrooms, a grand living room, a formal dining room, a family room with a wet bar for sophisticated entertaining and an exquisite formal art gallery for showcasing curated collections of art.Outdoor living is equally impressive, with al fresco dining areas and a resort-style pool and spa positioned to capture the iconic LA skyline. The unique "Summer Entrance" adds to the grandeur, offering a breathtaking sense of arrival. To honor its artistic heritage, The Gallery Estate includes a year of complimentary concierge art service in partnership with Creative Art Partners, available with an accepted full-price offer. This exclusive service will assist in curating and furnishing the home with some exquisite art pieces. Located on the prestigious Billionaire's Row, The Gallery Estate is not just a home but a statem
Interior Details
7063
5
4
Has Heating:
Yes
Heating Type:
Central
Has Cooling:
Yes
Cooling Type:
Central
Has Fuel:
No
Fuel Type:
N/A
Has Basement:
No
Basement Type:
N/A
Has Flooring:
No
Flooring Type:
N/A
Has Fireplace:
Yes
Fireplace Type:
N/A
Property Details
31875
No
No
Type:
N/A
Location:
N/A
Status:
N/A
Number of Spaces:
N/A
N/A
N/A
N/A
N/A
N/A
N/A
N/A
Construction Details
Contemporary
Stucco
N/A
Hip
Wood Shingle
Tax History
Year
Amount
Land
Improvement
Percent Change
Assessment
2019
$38,738
$1,942,552
$1,350,587
--%
$3,293,139
2019
$38,738
$1,904,463
$1,324,105
--%
$3,228,568
2018
$37,077
$1,867,121
$1,298,143
--%
$3,165,264
2017
$36,207
$1,830,511
$1,272,690
--%
$3,103,201
2016
$35,544
$1,794,619
$1,247,736
--%
$3,042,355
2014
$32,906
$1,733,037
$1,204,920
--%
$2,937,957
2013
$34,418
$1,725,205
$1,199,475
--%
$2,924,680
2012
$31,499
$1,691,378
$1,175,956
--%
$2,867,334

Average Home Price in 90210
Nearby Properties
Zip Code
Price
Bed
Bath
Sqft
Lot
Sold Date
$24,000,000
$24,000,000
4 Beds
7 Baths
6,189 Sqft
62,343 Lot (sqft)
Sold 10/26/2026
$19,995,000
$19,995,000
6 Beds
10 Baths
7,584 Sqft
54,757 Lot (sqft)
Sold 09/29/2026
$19,999,900
$19,999,900
7 Beds
10 Baths
6,321 Sqft
41,872 Lot (sqft)
Sold 10/13/2026
$17,495,000
$17,495,000
5 Beds
6 Baths
8,007 Sqft
17,454 Lot (sqft)
Sold 10/26/2026
$21,744,446
$21,744,446
7 Beds
2 Baths
8,057 Sqft
32,087 Lot (sqft)
Sold 09/29/2026
$7,600,000
$7,600,000
6 Beds
7 Baths
7,181 Sqft
19,849 Lot (sqft)
Sold 10/13/2026
$24,995,000
$24,995,000
5 Beds
6 Baths
7,029 Sqft
69,227 Lot (sqft)
Sold 11/02/2026
$--
6 Beds
7 Baths
7,500 Sqft
24,088 Lot (sqft)
Sold 10/26/2026
$16,395,000
$16,395,000
6 Beds
7 Baths
6,526 Sqft
33,706 Lot (sqft)
Sold 10/27/2026
Calculators
Mortgage
Mortgage Calculator
Details for 1136 CALLE VISTA DR
Property Debt
Foreclosure Contact Details
Similar Homes Nearby

Guides for Calle Vista Dr

In August 2024, LA’s pre-foreclosures plummeted 50% from July and 60% from last year, suggesting better economic conditions or successful homeowner interventions. Similar trends in San Jose, while SF and SD remain stable. Sacramento shows significant improvement. LA’s efforts stand out. #HousingMarket #LosAngeles



