Member Features
Find Real Estate Bargain!
Full foreclosure details
Home value, equity and ownership info
Find homes priced below market
Get full access with a FREE Account
Already a member?
$499,900
Listing Price2beds
2baths
3,159sqft
34,459sqft lot
10501 E Calle Del Este, Tucson, AZ 85748
Member Features
Find Real Estate Bargain!
Full foreclosure details
Home value, equity and ownership info
Find homes priced below market
Get full access with a FREE Account
Already a member?
For Sale
Home type
Price / sqft
Year built
Home Details
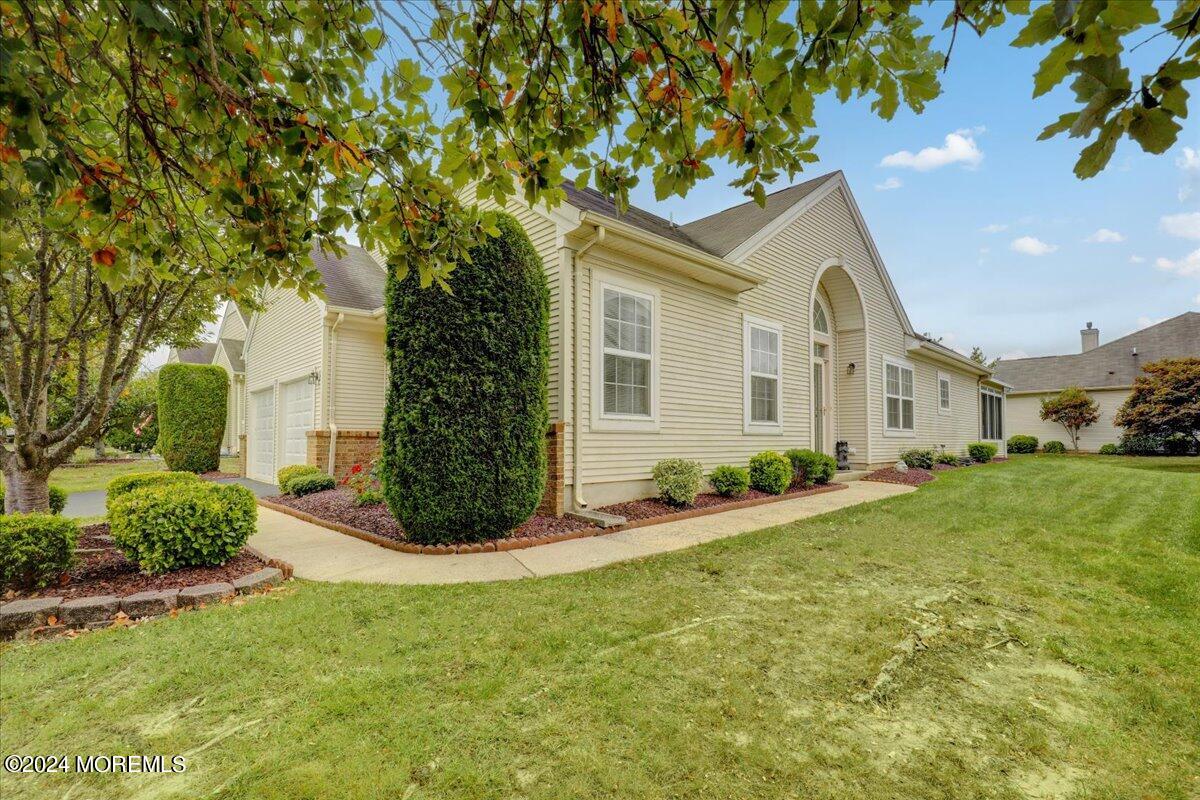
Beautifully maintained and perfectly situated in the heart of Renaissance! A beautiful palladium window welcomes you home to a bright and airy entryway where hardwood floors and decorative molding set the tone for the care and attention you'll find throughout the home. Just off the entrance is the formal dining room, perfectly positioned for easy access to the kitchen and ideal for hosting gatherings. The kitchen is a true chef's delight, with 42-inch cabinets, sleek granite countertops, and stainless steel appliances. A pantry adds to the abundant storage options, while sliding doors lead to a sunroom that is temperature-controlled for year-round enjoyment. The temperature-controlled sunroom, with floor-to-ceiling windows, provides loads of natural light and offers direct access to a charming, fenced patio for outdoor relaxation. A cozy den with a gas fireplace is the ideal place for catching up on your reading on chilly winter evenings. Two en suite bedrooms both have walk-in closets. The primary bedroom also features a vanity and a sitting room/office accessed through double doors. Additional storage can be found in the attic. Recent home improvements include a new HVAC system, new garage doors and recoating on the driveway. Pride of ownership is evident at every turn. Enjoy the thoughtfully designed community amenities. The center of activity is the community's 30, 000-square-foot clubhouse, which includes a spacious state-of-the-art fitness center, a sauna
Interior Details
3159
2
2
Has Heating:
Yes
Heating Type:
Forced Air With Air Conditioning
Has Cooling:
Yes
Cooling Type:
Refrigerator
Has Fuel:
No
Fuel Type:
N/A
Has Basement:
No
Basement Type:
N/A
Has Flooring:
No
Flooring Type:
N/A
Has Fireplace:
Yes
Fireplace Type:
N/A
Property Details
34459
No
No
Type:
N/A
Location:
N/A
Status:
N/A
Number of Spaces:
N/A
No
No
No
No
Yes
No
No
Construction Details
N/A
Block
N/A
N/A
Builtup (layered Asphalt)
Tax History
Year
Amount
Land
Improvement
Percent Change
Assessment
2020
$4,280
$0
$0
--%
$28,917
2019
$4,224
$0
$0
--%
$31,731
2018
$4,131
$0
$0
--%
$29,784
2017
$4,108
$0
$0
--%
$24,980
2016
$3,966
$0
$0
--%
$23,790
2014
$3,618
$50
$21,528
--%
$21,578
2013
$3,470
$50
$21,654
--%
$21,704
2012
$3,533
$50
$23,433
--%
$23,483

Average Home Price in 85748
Nearby Properties
Zip Code
Price
Bed
Bath
Sqft
Lot
Sold Date
$499,900
2 Beds
2 Baths
3,159 Sqft
34,459 Lot (sqft)
Sold 10/26/2026
$480,000
-- Beds
3.5 Baths
2,713 Sqft
6,736 Lot (sqft)
Sold 10/27/2026
$622,900
5 Beds
3.5 Baths
2,796 Sqft
6,060 Lot (sqft)
Sold 10/26/2026
$520,213
-- Beds
3 Baths
2,966 Sqft
35,674 Lot (sqft)
Sold 10/27/2026
$480,853
3 Beds
3.5 Baths
2,713 Sqft
6,608 Lot (sqft)
Sold 10/26/2026