Member Features
Find Real Estate Bargain!
Full foreclosure details
Home value, equity and ownership info
Find homes priced below market
Get full access with a FREE Account
Already a member?
$465,738
Listing Price3beds
1baths
1,270sqft
6,534sqft lot
642 California St, Stratford, CT 06614
Member Features
Find Real Estate Bargain!
Full foreclosure details
Home value, equity and ownership info
Find homes priced below market
Get full access with a FREE Account
Already a member?
For Sale
Off Market
Home type
Price / sqft
Year built
Home Details
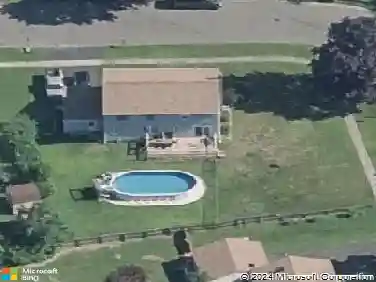
Move-In Ready Beauty with Modern Style & Prime Location! This lovely 3-bedroom, 1.5-bath home is recently renovated from top to bottom and thoughtfully designed for today's lifestyle. At the heart of the home is a custom kitchen, seamlessly flowing into an open-concept living and dining area-perfect for everyday living and entertaining alike. Both bathrooms have been updated with clean, contemporary finishes. Set on level property, the home features a sizeable deck ideal for outdoor gatherings, plus a one-car garage and ample off-street parking. Truly move-in ready, every detail has been refreshed so you can settle in with ease. Ideally located close to Metro-North and major highways, this home is a commuter's dream, with beaches, shopping, schools, and everyday conveniences just minutes away. A perfect blend of comfort, style, and location-this one checks all the boxes.
Interior Details
1270
3
1
Has Heating:
Yes
Heating Type:
Forced Air With Air Conditioning
Has Cooling:
No
Cooling Type:
N/A
Has Fuel:
Yes
Fuel Type:
Gas
Has Basement:
No
Basement Type:
Unfinished
Has Flooring:
No
Flooring Type:
N/A
Has Fireplace:
Yes
Fireplace Type:
N/A
Property Details
6534
No
No
Type:
Garage, Detached
Location:
N/A
Status:
N/A
Number of Spaces:
0
N/A
N/A
N/A
N/A
N/A
N/A
N/A
Construction Details
Cape Cod
Other (not Classified)
N/A
Gable
Asphalt
Tax History
Year
Amount
Land
Improvement
Percent Change
Assessment
2020
$5,294
$76,930
$56,630
--%
$133,560
2019
$5,269
$68,810
$63,350
--%
$132,160
2018
$5,273
$68,810
$63,350
--%
$132,160
2017
$5,282
$68,810
$63,350
--%
$132,160
2016
$5,153
$68,810
$63,350
--%
$132,160
2014
$5,317
$78,260
$70,980
--%
$149,240
2011
$5,170
$78,260
$70,980
--%
$149,240

Average Home Price in 06614
Nearby Properties
Zip Code
Price
Bed
Bath
Sqft
Lot
Sold Date
$356,550
$356,550
3 Beds
1 Baths
1,352 Sqft
5,227 Lot (sqft)
Sold 07/22/2026
$449,900
3 Beds
2.5 Baths
1,236 Sqft
8,276 Lot (sqft)
Sold 10/27/2026
$428,000
$428,000
3 Beds
1.5 Baths
1,106 Sqft
3,920 Lot (sqft)
Sold 10/27/2026
$365,000
$365,000
4 Beds
1 Baths
1,308 Sqft
5,227 Lot (sqft)
Sold 10/13/2026
$425,896
$425,896
2 Beds
1.5 Baths
1,399 Sqft
16,553 Lot (sqft)
Sold 10/26/2026
$418,517
$418,517
3 Beds
1.5 Baths
1,306 Sqft
7,841 Lot (sqft)
Sold 10/26/2026
$435,000
$435,000
4 Beds
2 Baths
1,384 Sqft
7,841 Lot (sqft)
Sold 10/27/2026
$464,649
$464,649
3 Beds
2 Baths
1,152 Sqft
6,970 Lot (sqft)
Sold 10/13/2026
$330,851
3 Beds
1 Baths
1,188 Sqft
6,098 Lot (sqft)
Sold 10/27/2026