Member Features
Find Real Estate Bargain!
Full foreclosure details
Home value, equity and ownership info
Find homes priced below market
Get full access with a FREE Account
Already a member?
$425,000
Listing Price3beds
2baths
1,416sqft
6,360sqft lot
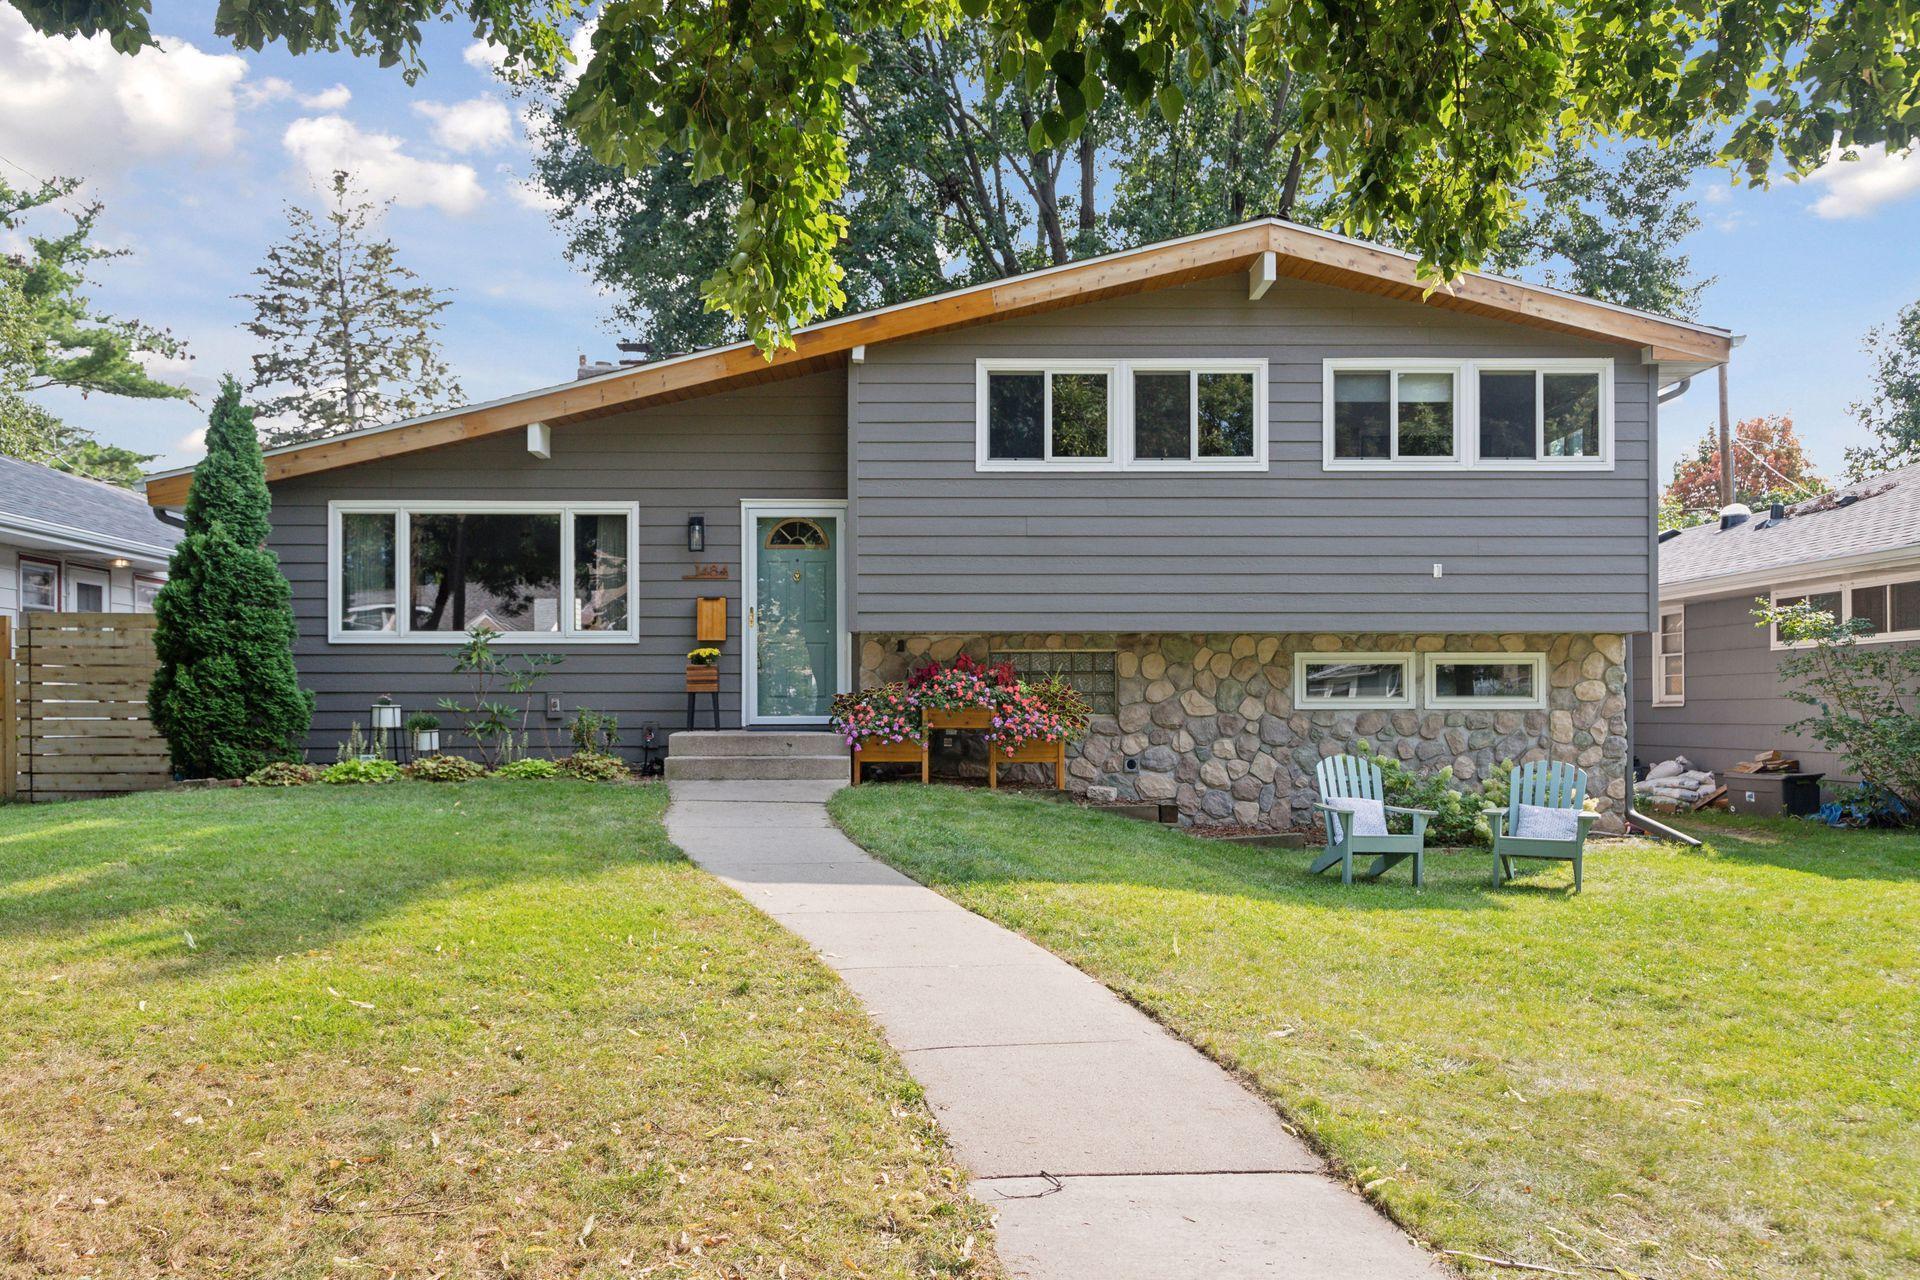
1484 California Ave W, Saint Paul, MN 55108
Member Features
Find Real Estate Bargain!
Full foreclosure details
Home value, equity and ownership info
Find homes priced below market
Get full access with a FREE Account
Already a member?
For Sale
Off Market
Home type
Price / sqft
Year built
Home Details
Beautifully updated four level split home in Falcon Heights. Enter into the vaulted ceiling living room with hardwood floors and decorative brick fireplace. The living room is open to the dining room with modern light fixture and sliding glass door out to the paver patio and fully fenced backyard. The remodeled kitchen features white Shaker cabinets, quartz countertops, tile backsplash and floors, as well as stainless steel appliances. The upper-level features three bedrooms, all with vaulted ceilings, hardwood floors and lots of natural light. Recently updated full hall bathroom with new soft close vanity, new tub with tile surround and tiled floors. The lower-level family room is large and has an egress window and sliding doors to close it off from the rest of the level. It is not counted as a bedroom, but if a 4th bedroom is needed, this space could be easily converted into one. This level also includes a bathroom with large, tiled shower and an office/flex space. There is a recreational room on the lowest level, as well as the utility area and laundry room. Sellers have not used either fireplace since owning the home. Cedar privacy fence and large paver patio with sidewalk to the garage were added three years ago. The two-car detached garage has its own electrical service and has an electric heater. Great access to shops, restaurants, the State Fairgrounds, Como Zoo, trails and highways.
Interior Details
1416
3
2
Has Heating:
Yes
Heating Type:
Yes
Has Cooling:
Yes
Cooling Type:
Central
Has Fuel:
Yes
Fuel Type:
Gas
Has Basement:
No
Basement Type:
Full
Has Flooring:
No
Flooring Type:
N/A
Has Fireplace:
Yes
Fireplace Type:
N/A
Property Details
6360
Yes
Yes
Type:
Garage, Detached
Location:
N/A
Status:
N/A
Number of Spaces:
2
N/A
N/A
N/A
N/A
N/A
N/A
N/A
Construction Details
Split Level
Combination
N/A
N/A
N/A
Tax History
Year
Amount
Land
Improvement
Percent Change
Assessment
2020
$3,636
$0
$0
--%
$244,300
2019
$3,378
$0
$0
--%
$217,800
2018
$3,258
$0
$0
--%
$213,100
2017
$2,696
$0
$0
--%
$206,300
2016
$2,692
$0
$0
--%
$195,500
2014
$2,272
$0
$0
--%
$158,700
2011
$2,436
$0
$0
--%
$184,000

Average Home Price in 55108
Nearby Properties
Zip Code
Price
Bed
Bath
Sqft
Lot
Sold Date
$422,622
$422,622
4 Beds
2 Baths
1,609 Sqft
5,040 Lot (sqft)
Sold 09/23/2026
$485,406
$485,406
3 Beds
1.5 Baths
1,560 Sqft
23,088 Lot (sqft)
Sold 07/23/2026
$405,510
$405,510
3 Beds
2 Baths
1,368 Sqft
6,050 Lot (sqft)
Sold 07/07/2026
$346,812
$346,812
3 Beds
1 Baths
1,296 Sqft
5,200 Lot (sqft)
Sold 06/03/2026
$395,717
$395,717
4 Beds
2.5 Baths
1,591 Sqft
6,250 Lot (sqft)
Sold 10/26/2026
$438,468
$438,468
3 Beds
2 Baths
1,564 Sqft
5,040 Lot (sqft)
Sold 10/26/2026
$450,000
4 Beds
3 Baths
1,390 Sqft
5,376 Lot (sqft)
Sold 10/26/2026
$533,447
3 Beds
2 Baths
1,589 Sqft
6,534 Lot (sqft)
Sold 10/26/2026
$410,344
$410,344
3 Beds
1.5 Baths
1,596 Sqft
9,975 Lot (sqft)
Sold 10/26/2026