Member Features
Find Real Estate Bargain!
Full foreclosure details
Home value, equity and ownership info
Find homes priced below market
Get full access with a FREE Account
Already a member?
$242,888
Listing Price3beds
1baths
1,196sqft
3,400sqft lot
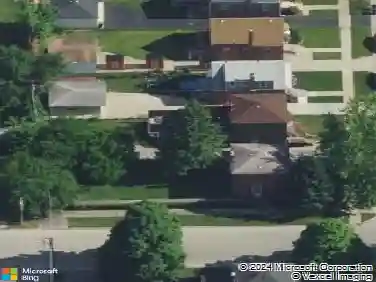
10142 S California Ave, Evergreen Park, IL 60805
Member Features
Find Real Estate Bargain!
Full foreclosure details
Home value, equity and ownership info
Find homes priced below market
Get full access with a FREE Account
Already a member?
For Sale
Home type
Price / sqft
Year built
Home Details
MULTIPLE OFFERS RECEIVED. HIGHEST & BEST DUE BY MONDAY 6/15/26 BY MIDNIGHT W THE SELLER DECIDING ON TUESDAY 6/16/26.Charming and well-maintained 3-bedroom, 1-bath ranch offering comfortable, easy living in a convenient Evergreen Park location. This move-in ready home features a functional layout with bright living spaces and generously sized bedrooms, making it an excellent option for buyers seeking a clean and straightforward purchase. The home has been thoughtfully cared for and offers a warm, inviting feel throughout. The ranch-style design provides convenient single-level living, ideal for a variety of lifestyles. Step outside to enjoy the yard space, perfect for relaxing, entertaining, or creating your own outdoor retreat. Located near schools, parks, shopping, dining, and major roadways, this home offers both accessibility and everyday convenience. Property is being sold as-is. Taxes prorated at 100%.
Interior Details
1196
3
1
Has Heating:
Yes
Heating Type:
Yes
Has Cooling:
Yes
Cooling Type:
N/A
Has Fuel:
No
Fuel Type:
N/A
Has Basement:
No
Basement Type:
Unfinished
Has Flooring:
No
Flooring Type:
N/A
Has Fireplace:
Yes
Fireplace Type:
N/A
Property Details
3400
No
No
Type:
No Garage
Location:
N/A
Status:
N/A
Number of Spaces:
0
N/A
N/A
N/A
N/A
N/A
N/A
N/A
Construction Details
Bungalow
Brick/stone (brick And/or Stone)
N/A
N/A
Asphalt
Tax History
Year
Amount
Land
Improvement
Percent Change
Assessment
2018
$4,790
$1,870
$10,716
--%
$12,586
2017
$4,710
$1,870
$10,716
--%
$12,586
2016
$4,122
$1,530
$8,883
--%
$10,413
2015
$4,130
$1,530
$8,883
--%
$10,413
2014
$4,031
$1,530
$8,883
--%
$10,413
2012
$3,593
$1,530
$11,329
--%
$12,859
2011
$3,564
$1,530
$11,329
--%
$12,859

Average Home Price in 60805
Nearby Properties
Zip Code
Price
Bed
Bath
Sqft
Lot
Sold Date
$240,561
$240,561
3 Beds
1 Baths
1,248 Sqft
5,000 Lot (sqft)
Sold 10/01/2026
$364,169
3 Beds
1 Baths
1,296 Sqft
2,500 Lot (sqft)
Sold 10/01/2026
$353,285
3 Beds
1 Baths
1,296 Sqft
2,500 Lot (sqft)
Sold 10/01/2026
$249,031
3 Beds
1 Baths
1,080 Sqft
3,075 Lot (sqft)
Sold 08/21/2026
$251,842
3 Beds
1 Baths
1,080 Sqft
3,075 Lot (sqft)
Sold 08/21/2026
$251,665
3 Beds
1 Baths
1,170 Sqft
3,075 Lot (sqft)
Sold 08/18/2026
$313,052
$313,052
3 Beds
1 Baths
1,194 Sqft
6,100 Lot (sqft)
Sold 07/30/2026
$357,042
$357,042
3 Beds
1 Baths
1,140 Sqft
4,888 Lot (sqft)
Sold 07/28/2026
$286,912
3 Beds
1 Baths
1,157 Sqft
5,000 Lot (sqft)
Sold 07/21/2026