Member Features
Find Real Estate Bargain!
Full foreclosure details
Home value, equity and ownership info
Find homes priced below market
Get full access with a FREE Account
Already a member?
$110,000
Listing Price3beds
1baths
1,664sqft
16,553sqft lot
4313 Calhoun Dr, Hope Mills, NC 28348
Member Features
Find Real Estate Bargain!
Full foreclosure details
Home value, equity and ownership info
Find homes priced below market
Get full access with a FREE Account
Already a member?
For Sale
Off Market
Home type
Price / sqft
Year built
Home Details
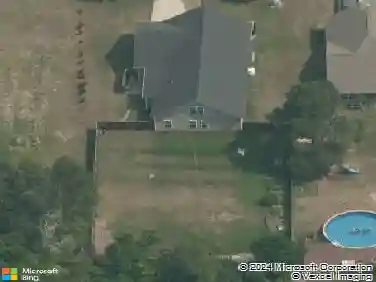
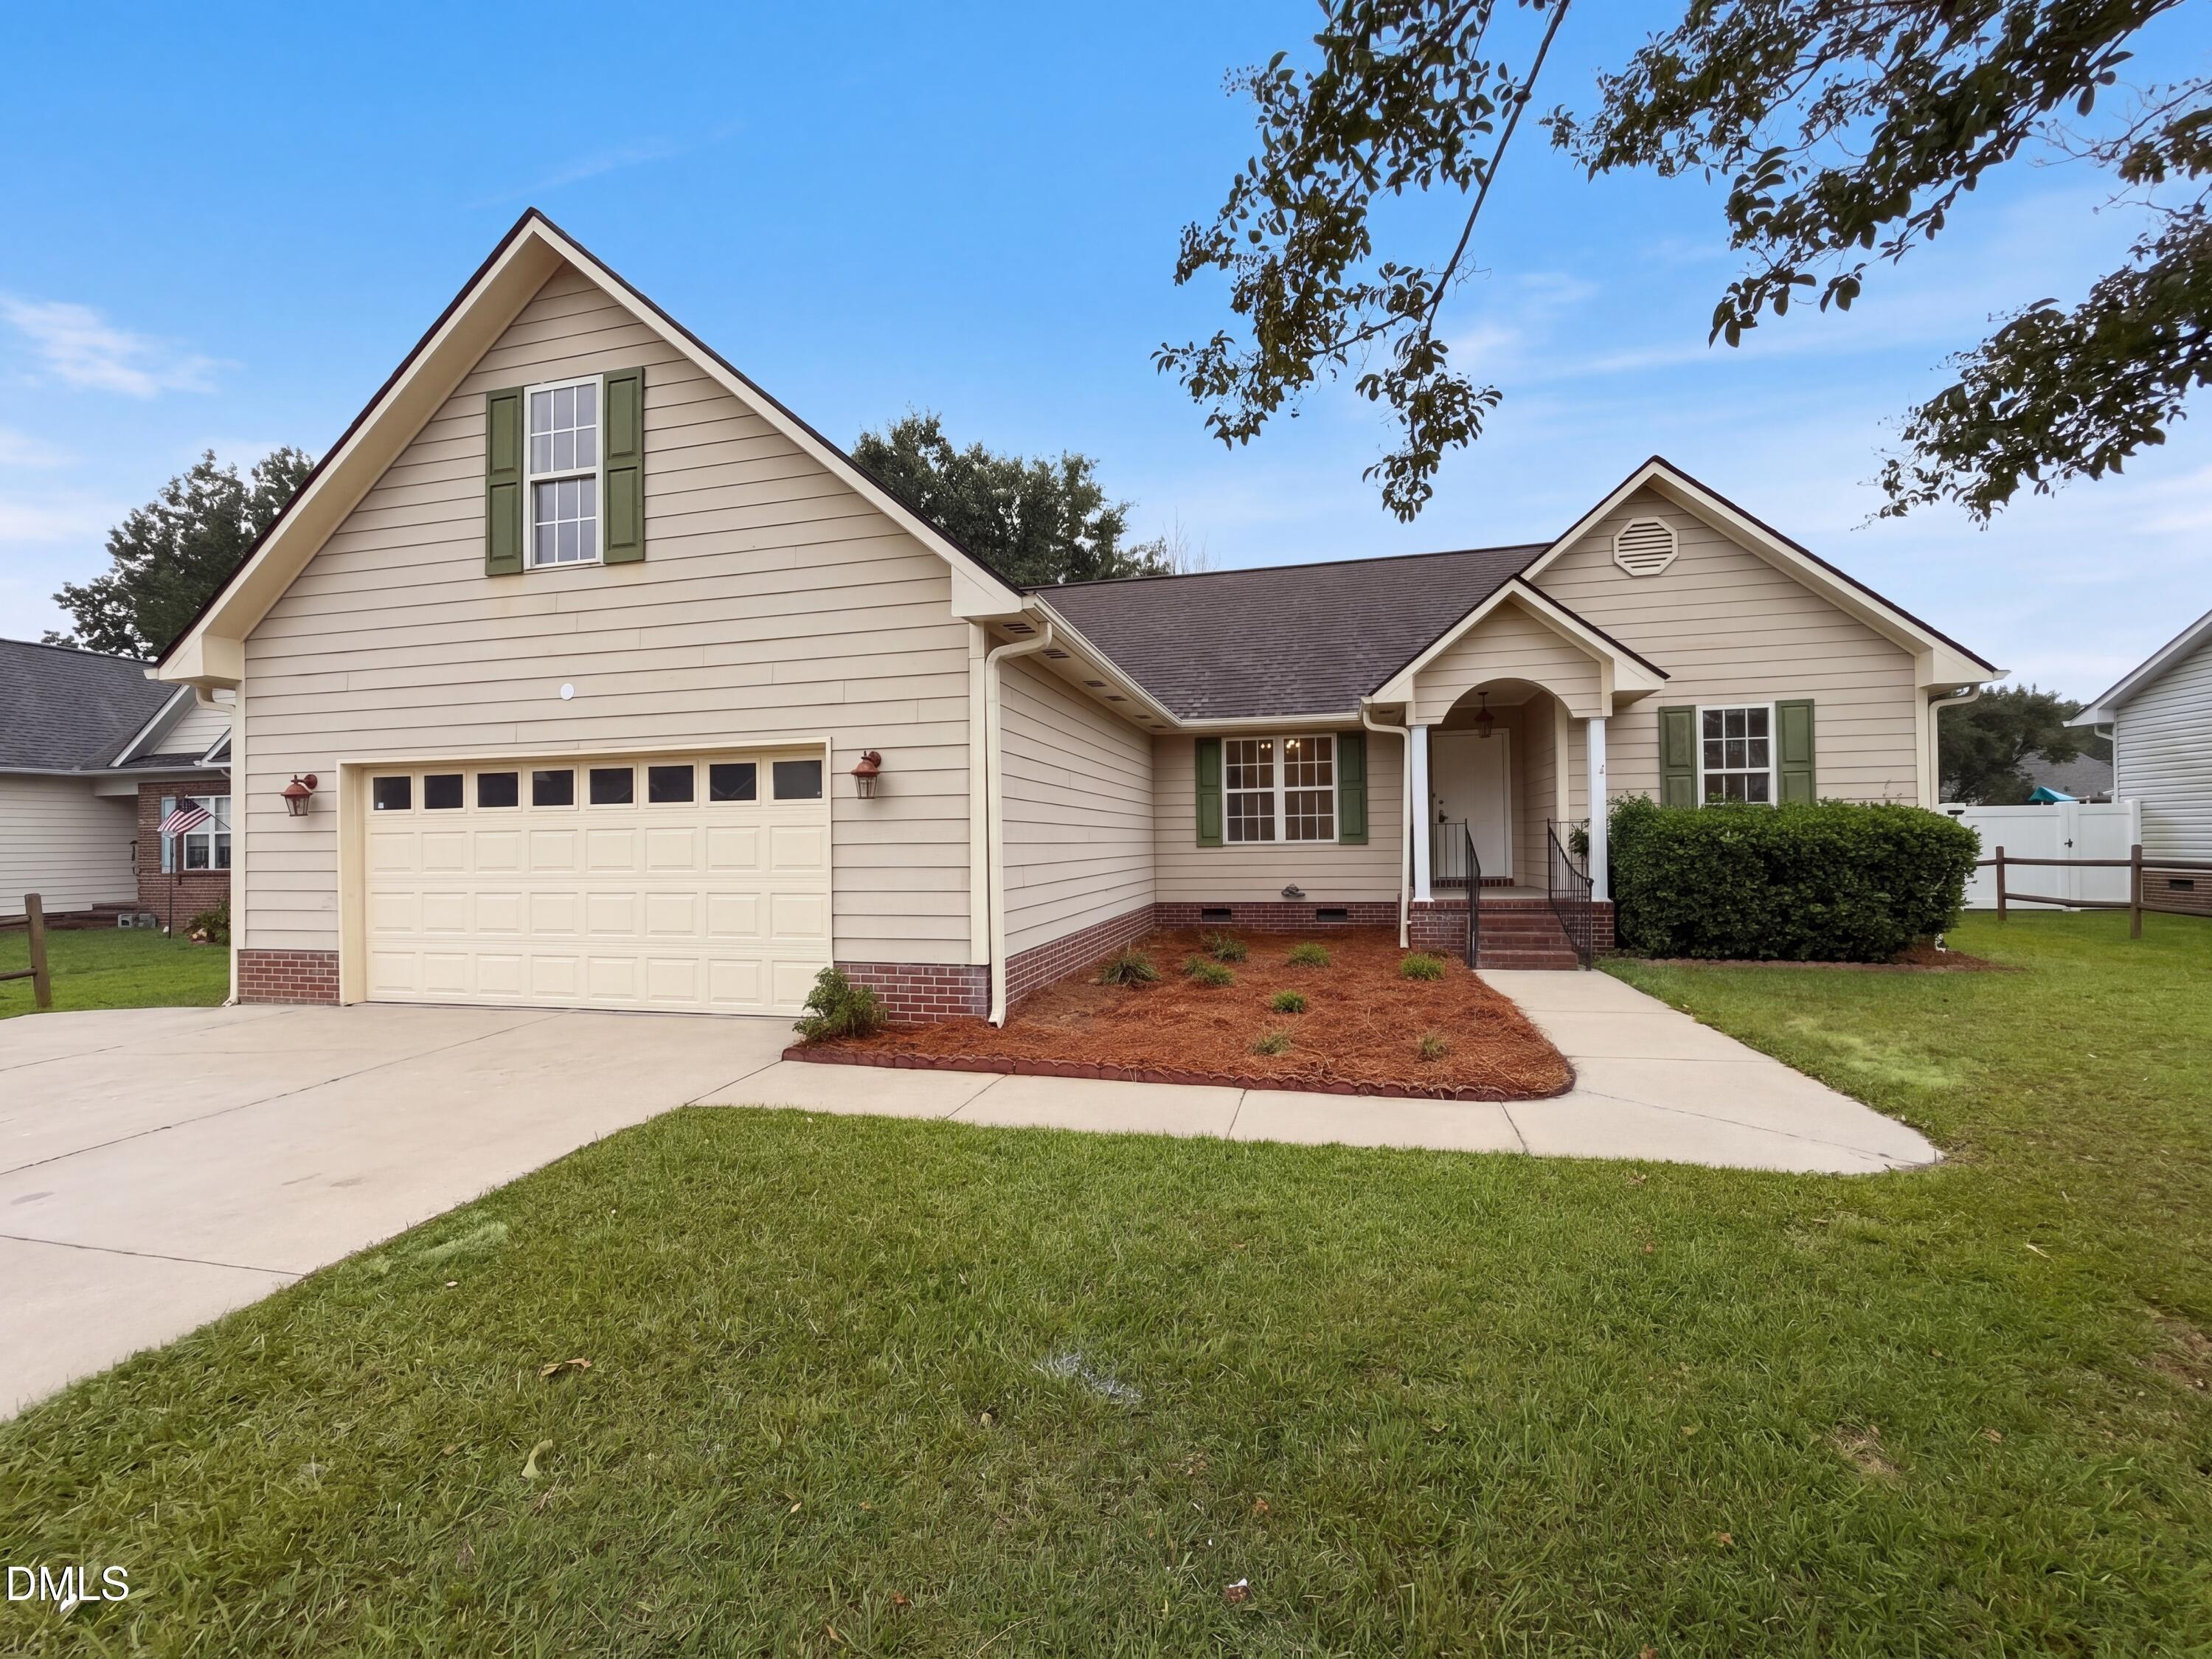
INVESTMENT OPPORTUNITY TWO HOMES ON ONE LOT!Rare opportunity to own two residential properties on a single lot, offering excellent potential for an investor looking to expand their portfolio or generate multiple income streams from one property. Conveniently located at the corner of Calhoun Drive and Lafayette Street, this property includes a 3-bedroom, 1-bath ranch-style home with a carport and a separate 2-bedroom, 1-bath singlewide home.Both properties are currently tenant occupied and operating under month-to-month leases, providing an opportunity for an investor to acquire the property with existing rental income in place.The ranch-style home offers approximately [864 sqft] of living space and would benefit from some TLC, making it an excellent candidate for an investor looking to renovate and increase value. The singlewide provides additional rental space.With two dwellings on one parcel, this property presents a unique opportunity for investors seeking cash flow, future upside, and the potential to improve the existing properties over time. The R6A zoning adds to the propertys appeal; buyers are encouraged to verify zoning requirements, permitted uses, and any future development opportunities directly with the appropriate municipality/county authorities. PLEASE NOTE: Both properties are being sold together As-IS; Buyer and buyers agent should independently verify square footage, zoning, permitted uses, lot dimensions, utilities and any potential development opportuniti
Interior Details
1664
3
1
Has Heating:
Yes
Heating Type:
Baseboard
Has Cooling:
Yes
Cooling Type:
None
Has Fuel:
Yes
Fuel Type:
Electric
Has Basement:
No
Basement Type:
N/A
Has Flooring:
No
Flooring Type:
N/A
Has Fireplace:
Yes
Fireplace Type:
N/A
Property Details
16553
No
No
Type:
Carport (unspecified)
Location:
N/A
Status:
N/A
Number of Spaces:
0
N/A
N/A
N/A
N/A
N/A
N/A
N/A
Construction Details
Traditional/old
Aluminum/vinyl
N/A
Gable
Composition Shingle
Tax History
Year
Amount
Land
Improvement
Percent Change
Assessment
2019
$798
$10,000
$56,600
--%
$66,600
2018
$775
$10,000
$56,600
--%
$66,600
2017
$776
$10,000
$56,600
--%
$66,600
2016
$612
$7,500
$47,000
--%
$54,500
2015
$613
$7,500
$47,000
--%
$54,500
2013
$616
$7,500
$47,000
--%
$54,500
2012
$617
$7,500
$47,000
--%
$54,500

Average Home Price in 28348
Nearby Properties
Zip Code
Price
Bed
Bath
Sqft
Lot
Sold Date
$241,106
$241,106
3 Beds
2.5 Baths
1,768 Sqft
16,988 Lot (sqft)
Sold 10/26/2026