Member Features
Find Real Estate Bargain!
Full foreclosure details
Home value, equity and ownership info
Find homes priced below market
Get full access with a FREE Account
Already a member?
$365,000
Listing Price2beds
2baths
1,388sqft
6,740sqft lot
3513 Calgary Pt, Bismarck, ND 58503
Member Features
Find Real Estate Bargain!
Full foreclosure details
Home value, equity and ownership info
Find homes priced below market
Get full access with a FREE Account
Already a member?
For Sale
Off Market
Home type
Price / sqft
Year built
Home Details
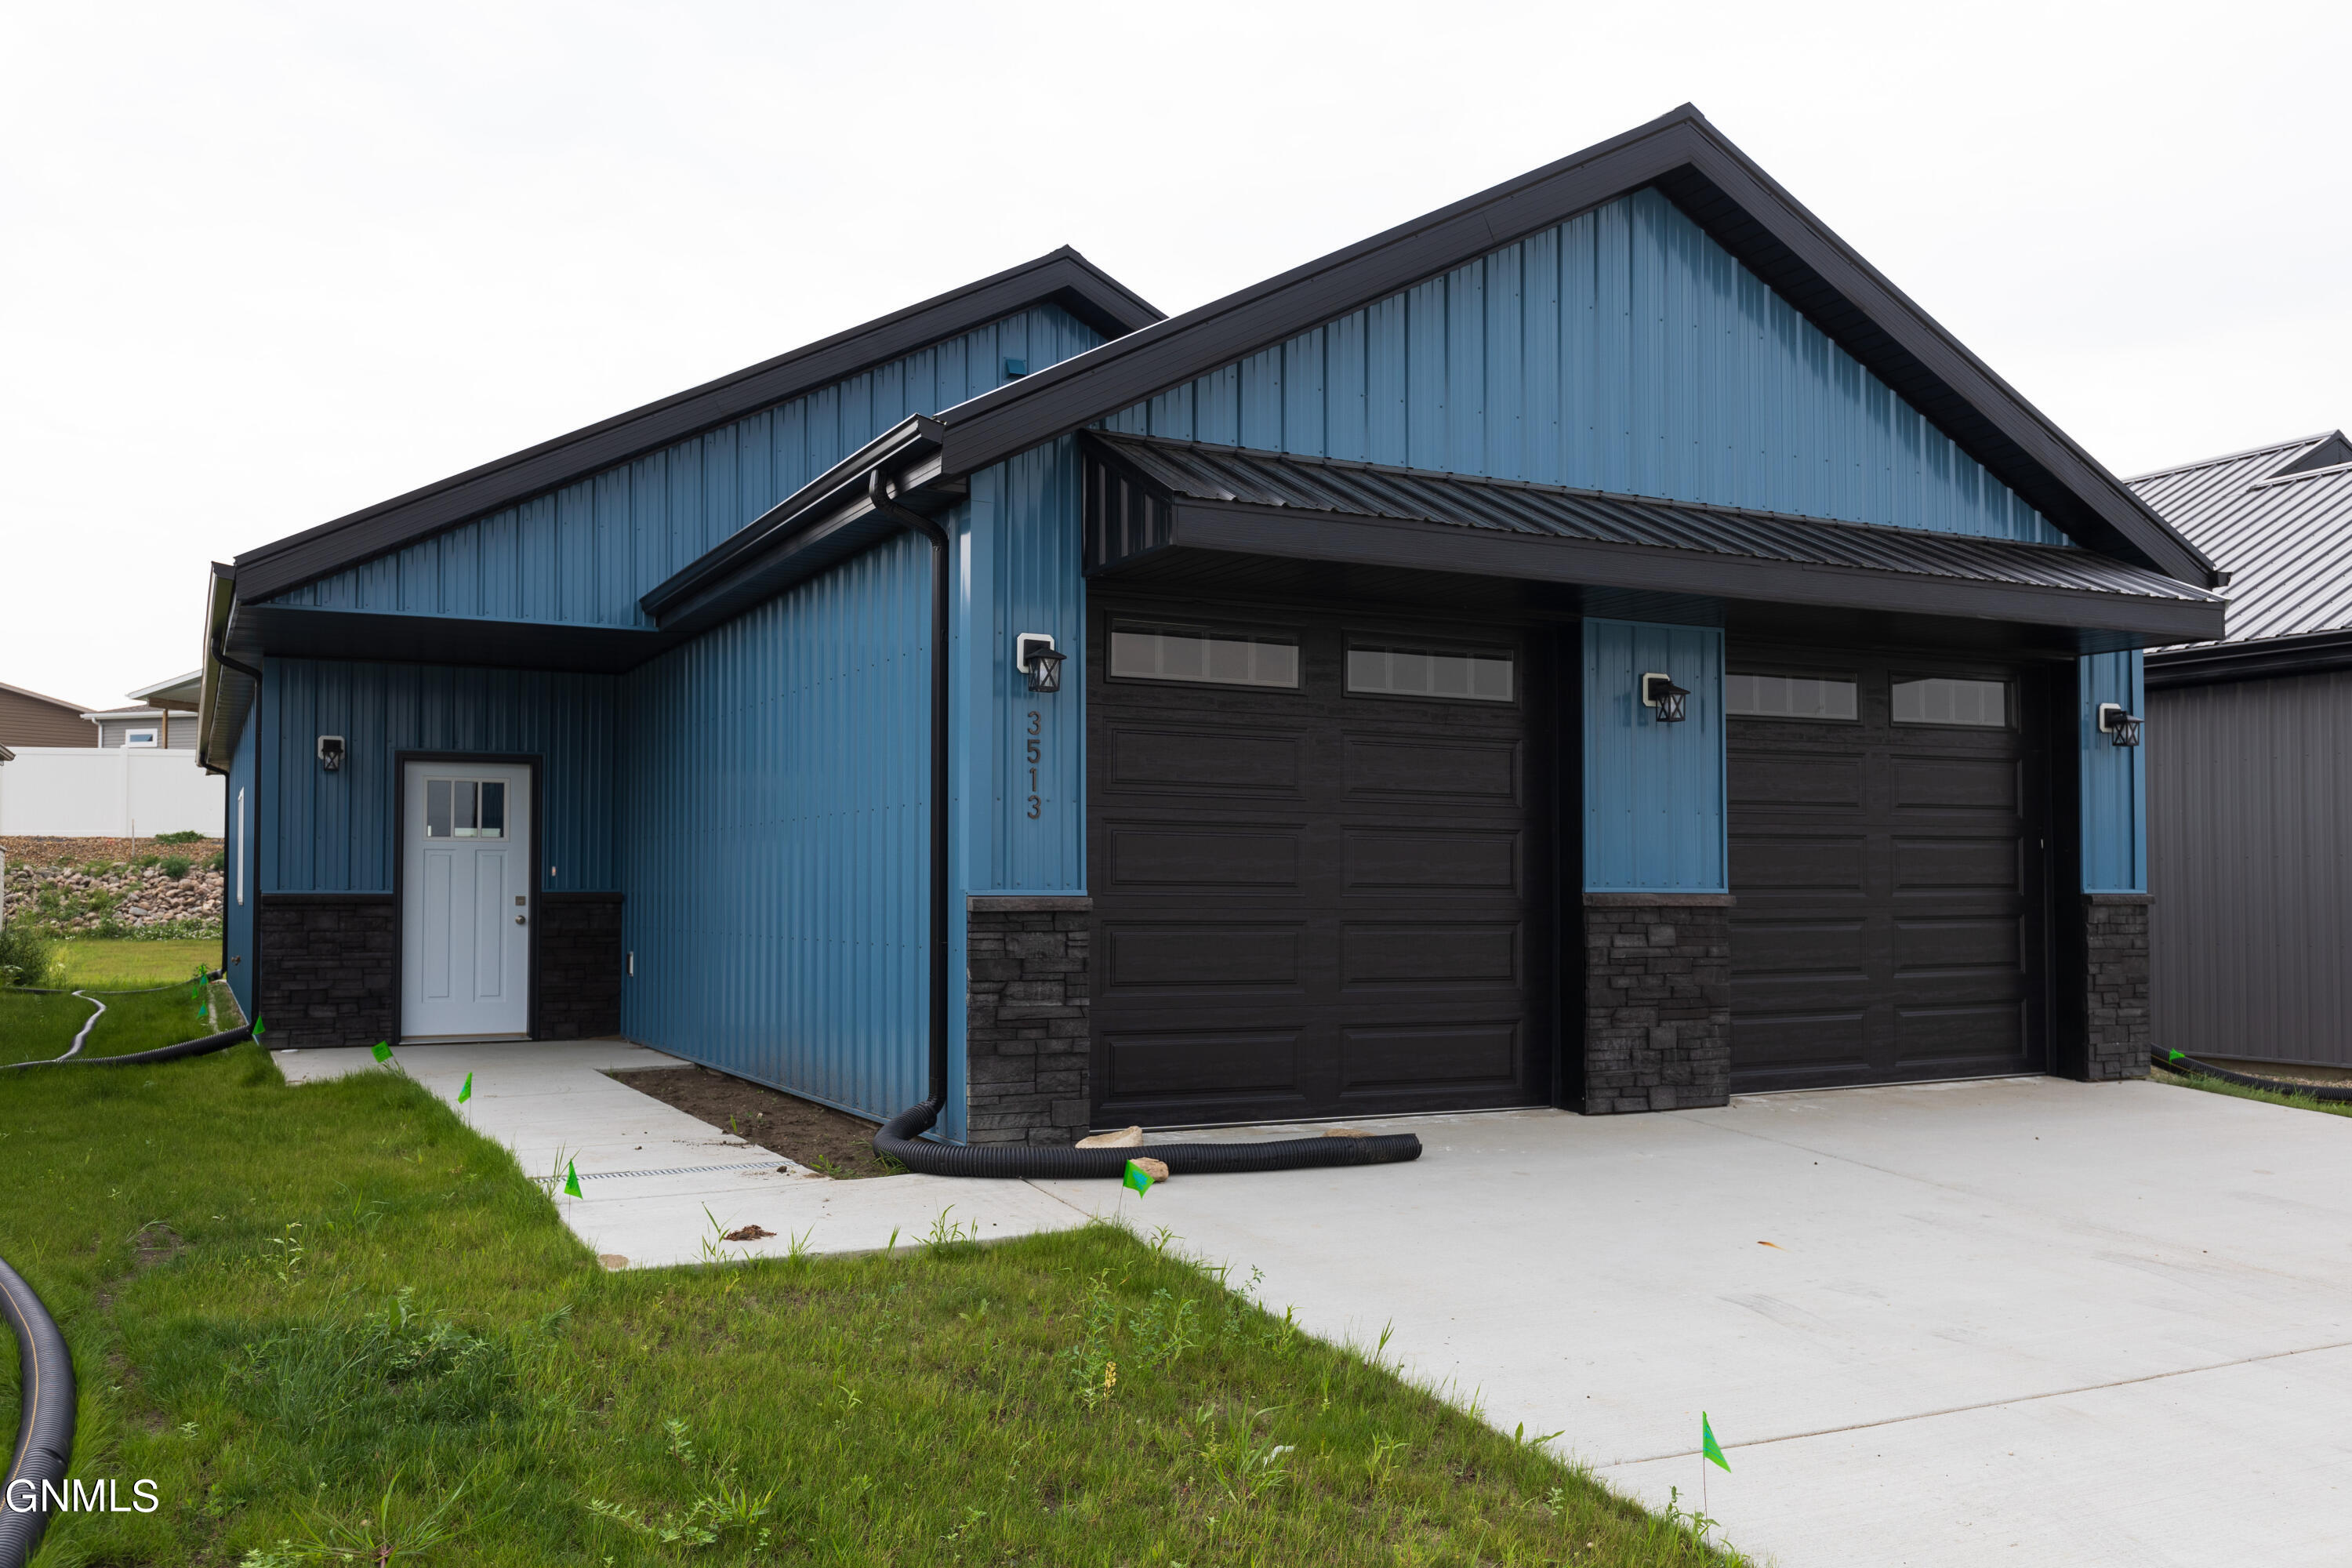
New construction patio home with NO STEPS AND 3' WIDE DOORS located in Sattler Homes' newest north Bismarck development. Enjoy the open floor plan with a large kitchen that includes quartz countertops, custom cabinets with soft close drawers, stainless steel appliances and pantry. The adjoining living room with fireplace looks out to the covered patio and near the dining area. The primary suite includes a walk-in closet and primary bathroom. The guest bedroom is situated between the full guest bathroom and laundry area. The attached 2 stall garage is heated & insulated with hot & cold water and floor drain. The exterior is metal siding with a metal roof. The property comes with a finished yard and underground sprinkler system. The homeowner's association maintains the lawn and snow removal up to the front door. Property information per seller, buyer to verify. Taxes incomplete.
Interior Details
1388
2
2
Has Heating:
No
Heating Type:
N/A
Has Cooling:
Yes
Cooling Type:
N/A
Has Fuel:
No
Fuel Type:
N/A
Has Basement:
No
Basement Type:
N/A
Has Flooring:
No
Flooring Type:
N/A
Has Fireplace:
Yes
Fireplace Type:
Yes
Property Details
6740
No
No
Type:
N/A
Location:
N/A
Status:
N/A
Number of Spaces:
N/A
N/A
N/A
N/A
N/A
N/A
N/A
N/A
Construction Details
French
N/A
N/A
N/A
N/A
Tax History
Year
Amount
Land
Improvement
Percent Change
Assessment

Average Home Price in 58503
Nearby Properties
Zip Code
Price
Bed
Bath
Sqft
Lot
Sold Date
$256,513
$256,513
3 Beds
2 Baths
1,430 Sqft
10,150 Lot (sqft)
Sold 06/01/2026
$365,000
$365,000
2 Beds
2 Baths
1,388 Sqft
6,740 Lot (sqft)
Sold 09/29/2026