Member Features
Find Real Estate Bargain!
Full foreclosure details
Home value, equity and ownership info
Find homes priced below market
Get full access with a FREE Account
Already a member?
$9,495,000
Listing Price6beds
9baths
10,627sqft
215,622sqft lot
324 Calf Farm Rd, Mill Neck, NY 11765
Member Features
Find Real Estate Bargain!
Full foreclosure details
Home value, equity and ownership info
Find homes priced below market
Get full access with a FREE Account
Already a member?
For Sale
Off Market
Home type
Price / sqft
Year built
Home Details
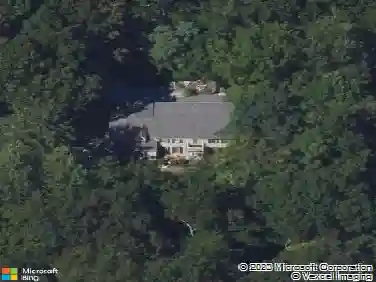
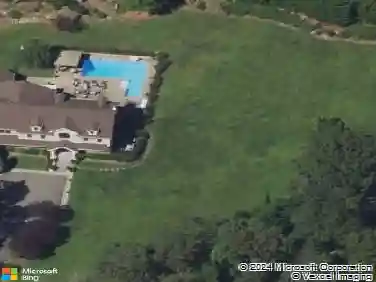
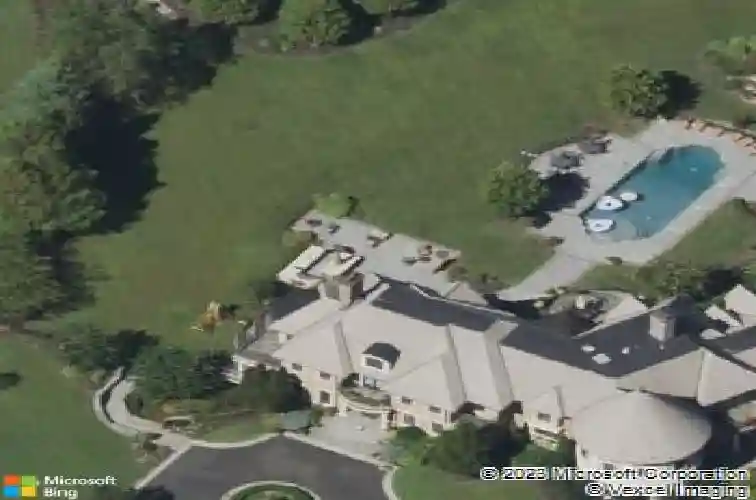
Welcome to this magnificent Architectural Masterpiece Hilltop Estate, This Six-bedroom/7.2 Bath is the epitome of elegance and opulence. This 15, 000 sq ft European-inspired Gold Coast mansion boasts a grand entryway with marble flooring, coffered ceilings, and Tuscan white pillars. The serene living room opens to a balcony overlooking a spectacular spa-like pool and lush gardens. The formal dining room dazzles with a crystal chandelier and wall-to-wall windows, ideal for grand entertaining. The expansive eat-in kitchen is a chef's dream, featuring cream and white granite countertops, a large island, top-of-the-line appliances, and a Rotunda Cathedral ceiling breakfast area. Relax in the heated indoor spa with a fireplace, sauna, and steam room. The great room impresses with 20 ft ceilings, a marble fireplace, and floor-to-ceiling windows. Additional features include a legal accessory apartment/guest quarters, elevator, and a large home office with a fireplace. The second floor hosts a primary suite with a sitting room, fireplace, luxurious marble bathroom, large primary closet, three additional ensuite bedrooms and a grand insulated music room/office. The finished lower level offers a wine cellar, movie room, wet bar, patio access, and more. The property includes radiant heat throughout, a heated Gunite pool, stone patio with built-in BBQ, cook's garden, and a versatile 10-stall barn/paddock that can be converted into a garage for car enthusiasts, an at-home spa, o
Interior Details
10627
6
9
Has Heating:
Yes
Heating Type:
Central
Has Cooling:
Yes
Cooling Type:
Central
Has Fuel:
Yes
Fuel Type:
Oil
Has Basement:
No
Basement Type:
Basement (unspecified)
Has Flooring:
No
Flooring Type:
N/A
Has Fireplace:
Yes
Fireplace Type:
N/A
Property Details
215622
Yes
Yes
Type:
Garage, Attached
Location:
N/A
Status:
N/A
Number of Spaces:
4
No
No
No
No
Yes
No
No
Construction Details
Mansion
Stucco
N/A
N/A
N/A
Tax History
Year
Amount
Land
Improvement
Percent Change
Assessment
2019
$60,069
$1,189
$3,291
--%
$4,480
2019
$60,069
$3,052
$3,602
--%
$6,654
2018
$56,236
$3,052
$3,602
--%
$6,654
2016
$51,092
$3,052
$3,602
--%
$6,654
2016
$51,092
$3,052
$3,602
--%
$6,654
2014
$70,259
$3,052
$5,820
--%
$8,872
2014
$70,259
$3,052
$8,375
--%
$11,427
2012
$62,196
$3,052
$8,851
--%
$11,903

Average Home Price in 11765