Member Features
Find Real Estate Bargain!
Full foreclosure details
Home value, equity and ownership info
Find homes priced below market
Get full access with a FREE Account
Already a member?
$1,655,888
Listing Price4beds
2.75baths
2,756sqft
11,219sqft lot
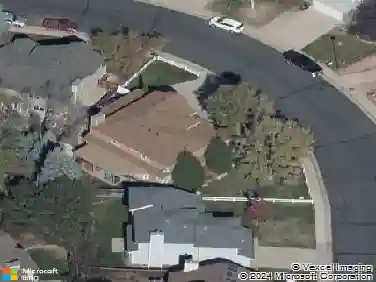
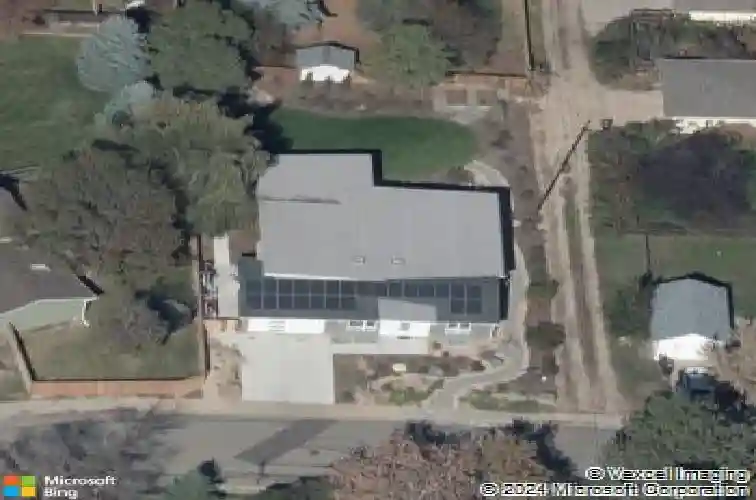
397 Caledonia St, Louisville, CO 80027
Member Features
Find Real Estate Bargain!
Full foreclosure details
Home value, equity and ownership info
Find homes priced below market
Get full access with a FREE Account
Already a member?
For Sale
Off Market
Home type
Price / sqft
Year built
Home Details
Whether you're ready to enjoy single-level living in a fully ADA-designed contemporary home or need flexible space for a growing family, this exceptional residence delivers. From the moment you enter, you're greeted by a dramatic wall of windows that floods the home with natural light and frames serene blue-sky views. Set on an expansive 11,219-sq-ft lot, the property offers mature trees, multiple outdoor living spaces, and a fully landscaped perennial garden surrounding a lush lawn of low-maintenance xeriscape buffalo grass. Double glass doors open to a generously sized covered deck with no-maintenance composite flooring, seamlessly extending the living space outdoors. The chef's kitchen is a standout, featuring stainless steel appliances including an induction cooktop and counter-depth refrigerator, expansive Caesarstone countertops, and custom Wedgewood cabinetry offering exceptional storage. A pocket door leads to a large laundry/mudroom with raised washer and dryer, generous counter space, and a wall of custom shelving that doubles as an extended pantry. The open living and dining areas are ideal for entertaining or relaxing beside the modern gas fireplace. The main-level primary suite is thoughtfully designed with a zero-entry shower, radiant heated floors, and floating Wedgewood cabinetry. The walk-in closet features custom wood shelving, a detail carried throughout all closets in the home. Also on the main level are a second full bath, a bedroom currently used as an e
Interior Details
2756
4
2.75
Has Heating:
Yes
Heating Type:
Forced Air With Air Conditioning
Has Cooling:
Yes
Cooling Type:
Central
Has Fuel:
No
Fuel Type:
N/A
Has Basement:
No
Basement Type:
Finished
Has Flooring:
No
Flooring Type:
N/A
Has Fireplace:
Yes
Fireplace Type:
N/A
Property Details
11219
No
No
Type:
Garage, Attached
Location:
N/A
Status:
N/A
Number of Spaces:
4
No
No
No
No
No
No
No
Construction Details
Ranch
Frame/stucco
N/A
N/A
Asphalt
Tax History
Year
Amount
Land
Improvement
Percent Change
Assessment
2019
$5,354
$27,099
$30,945
--%
$58,044
2019
$5,354
$27,099
$30,945
--%
$58,044
2018
$4,952
$13,680
$41,760
--%
$55,440
2017
$3,626
$13,680
$27,734
--%
$41,414
2016
$2,124
$17,910
$6,241
--%
$24,151
2014
$1,189
$11,781
$9,791
--%
$21,572
2013
$1,163
$11,781
$9,791
--%
$21,572
2012
$1,071
$11,860
$8,676
--%
$20,536

Average Home Price in 80027
Nearby Properties
Zip Code
Price
Bed
Bath
Sqft
Lot
Sold Date
$860,406
$860,406
4 Beds
3 Baths
2,366 Sqft
1,440 Lot (sqft)
Sold 08/27/2026
$881,261
$881,261
4 Beds
3.25 Baths
2,366 Sqft
1,440 Lot (sqft)
Sold 06/17/2026
$995,000
4 Beds
3.5 Baths
2,643 Sqft
12,887 Lot (sqft)
Sold 10/18/2026
$899,950
4 Beds
3.25 Baths
2,402 Sqft
8,820 Lot (sqft)
Sold 10/18/2026
$995,000
3 Beds
1 Baths
2,642 Sqft
10,096 Lot (sqft)
Sold 10/13/2026
$1,100,000
$1,100,000
5 Beds
3 Baths
3,020 Sqft
10,938 Lot (sqft)
Sold 10/13/2026
$1,097,539
$1,097,539
5 Beds
3.25 Baths
2,543 Sqft
4,507 Lot (sqft)
Sold 10/13/2026
$1,655,888
$1,655,888
4 Beds
2.75 Baths
2,756 Sqft
11,219 Lot (sqft)
Sold 10/13/2026
$2,447,162
$2,447,162
4 Beds
3.25 Baths
3,137 Sqft
7,383 Lot (sqft)
Sold 10/18/2026