Member Features
Find Real Estate Bargain!
Full foreclosure details
Home value, equity and ownership info
Find homes priced below market
Get full access with a FREE Account
Already a member?
$218,000
Listing Price3beds
3baths
1,645sqft
1,307sqft lot
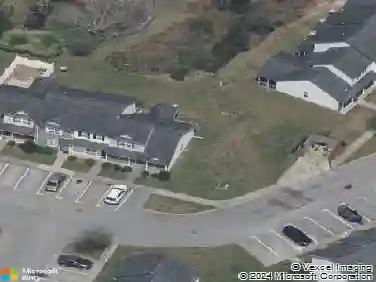
516 Caldwell Loop, Jacksonville, NC 28546
Member Features
Find Real Estate Bargain!
Full foreclosure details
Home value, equity and ownership info
Find homes priced below market
Get full access with a FREE Account
Already a member?
For Sale
Off Market
Home type
Price / sqft
Year built
Home Details
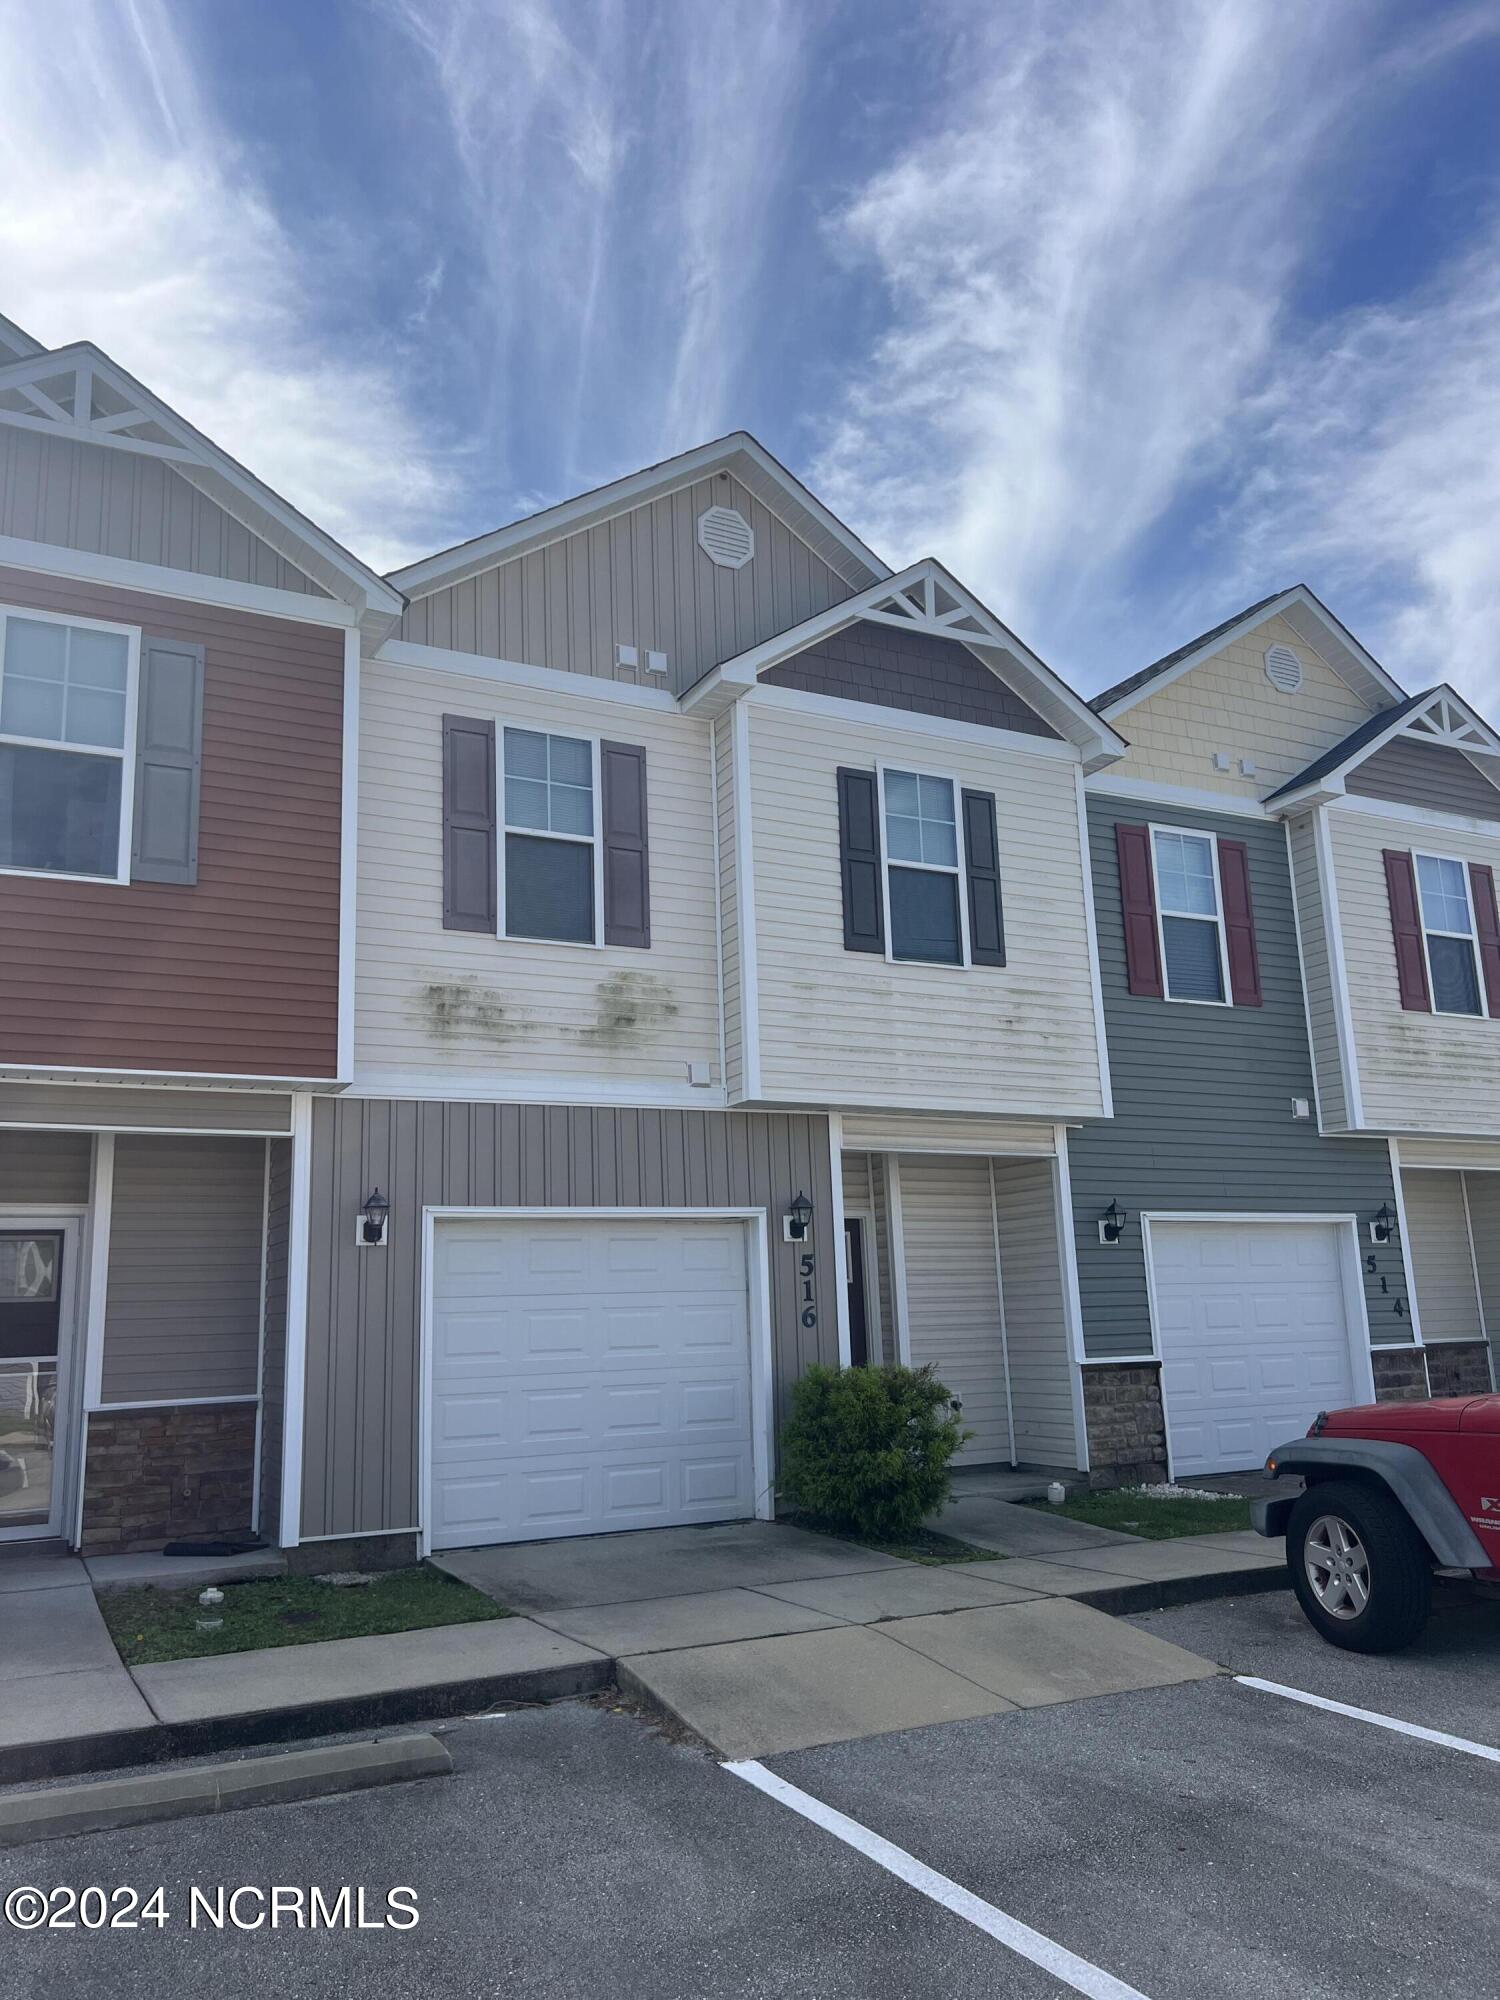
Welcome to 516 Caldwell Loop, a stunning 3-bedroom, 2.5-bath townhome in the sought-after Village at the Glen in Carolina Forest. The spacious Rachel floor plan features an open-concept living and dining area, perfect for gatherings. The kitchen is a dream, offering abundant counter space, a pantry, and a breakfast bar for casual meals. The primary suite is truly impressive, boasting a massive walk-in closet that's a must-see! With plenty of storage throughout, a fenced backyard, and a 1-car garage, this home is far from your average townhome. Ideally situated close to everything Jacksonville has to offer, including all Marine Corps bases, this is the perfect blend of convenience and comfort.
Interior Details
1645
3
3
Has Heating:
Yes
Heating Type:
Central
Has Cooling:
Yes
Cooling Type:
Central
Has Fuel:
Yes
Fuel Type:
Electric
Has Basement:
No
Basement Type:
No Basement
Has Flooring:
No
Flooring Type:
N/A
Has Fireplace:
Yes
Fireplace Type:
N/A
Property Details
1307
No
No
Type:
N/A
Location:
N/A
Status:
N/A
Number of Spaces:
N/A
N/A
N/A
N/A
N/A
N/A
N/A
N/A
Construction Details
Townhouse
Aluminum/vinyl
N/A
N/A
N/A
Tax History
Year
Amount
Land
Improvement
Percent Change
Assessment
2020
$1,768
$13,000
$118,310
--%
$131,310
2019
$1,768
$13,000
$118,310
--%
$131,310
2018
$1,768
$13,000
$118,310
--%
$131,310
2017
$1,777
$15,000
$120,000
--%
$135,000
2016
$197
$15,000
$0
--%
$15,000

Average Home Price in 28546
Nearby Properties
Zip Code
Price
Bed
Bath
Sqft
Lot
Sold Date
$214,900
3 Beds
3 Baths
1,645 Sqft
2,178 Lot (sqft)
Sold 09/29/2026
$223,245
3 Beds
2.5 Baths
1,645 Sqft
2,178 Lot (sqft)
Sold 10/18/2026
$214,790
3 Beds
3.5 Baths
1,560 Sqft
1,307 Lot (sqft)
Sold 10/18/2026
$203,629
3 Beds
2 Baths
1,560 Sqft
1,742 Lot (sqft)
Sold 10/13/2026
$212,000
3 Beds
3 Baths
1,560 Sqft
1,307 Lot (sqft)
Sold 09/29/2026
$219,900
3 Beds
2.5 Baths
1,657 Sqft
1,307 Lot (sqft)
Sold 10/17/2026
$218,000
3 Beds
3 Baths
1,645 Sqft
1,307 Lot (sqft)
Sold 10/17/2026
$226,161
3 Beds
2.5 Baths
1,645 Sqft
2,178 Lot (sqft)
Sold 10/13/2026
$229,316
3 Beds
2.5 Baths
1,645 Sqft
2,178 Lot (sqft)
Sold 10/13/2026