Member Features
Find Real Estate Bargain!
Full foreclosure details
Home value, equity and ownership info
Find homes priced below market
Get full access with a FREE Account
Already a member?
$650,000
Listing Price4beds
5baths
2,664sqft
13,651sqft lot
8117 Caldwell Dr, Trussville, AL 35173
Member Features
Find Real Estate Bargain!
Full foreclosure details
Home value, equity and ownership info
Find homes priced below market
Get full access with a FREE Account
Already a member?
For Sale
Off Market
Home type
Price / sqft
Year built
Home Details
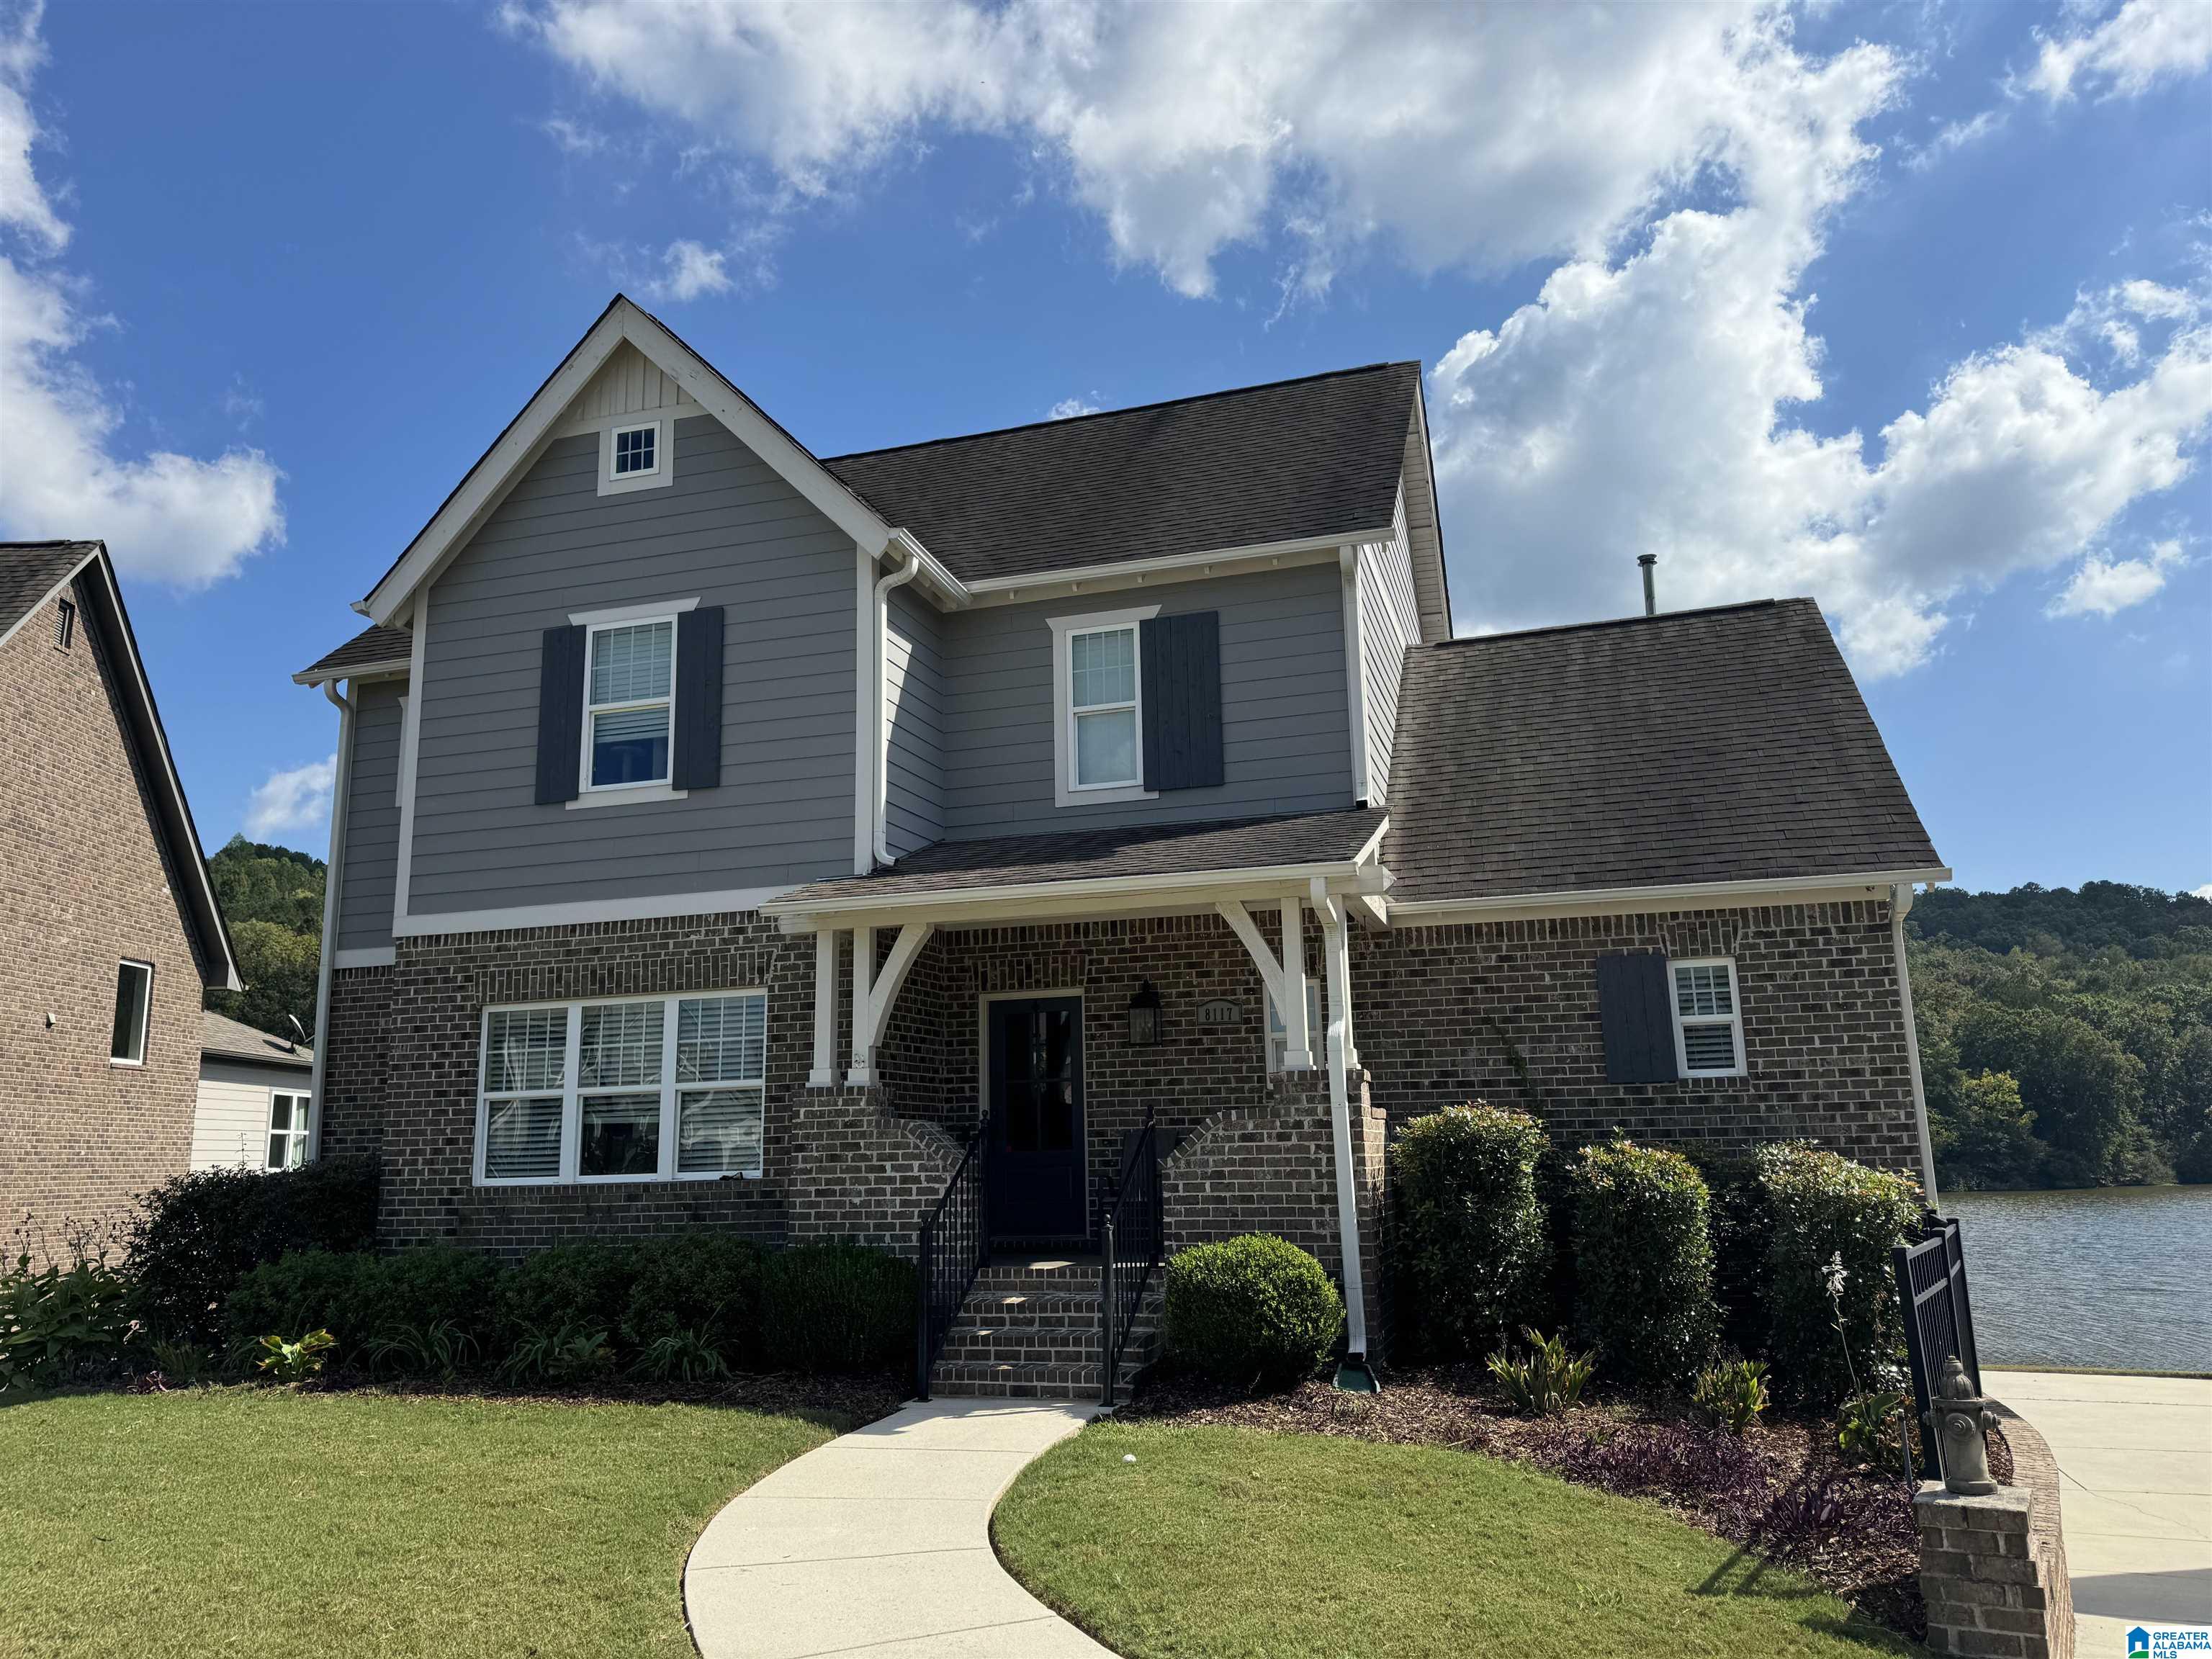
A premium LAKE LOT with a BASEMENT home in STOCKTON! The views from everywhere are amazing.. you also can walk out your back door and get in your john boat or canoe to fish or troll around. Inside there is an open concept family room that is open to dining and is connected to a chef's kitchen with lots of cabinets, stainless appliances, granite counters, an island and tile backsplash. The main-level master bedroom features soaking tub, a large shower, double vanities & walk in closet. An office, laundry and 1/2 bath round out the main floor. Upstairs there are 3 additional bedrooms, as well as a den/bonus room that's perfect for whatever your needs might be! The basement has a full bath, poured concrete walls & 3 car garage. There is a steel storm shelter & a whole house generator along with the entire home sprinklers. The Stockton community offers 3 pools w/ 2 being zero entry, a wiffle ball field, playground, fitness facility, sidewalks & is minutes to schools, shopping & interstate.
Interior Details
2664
4
5
Has Heating:
Yes
Heating Type:
Forced Air With Air Conditioning
Has Cooling:
Yes
Cooling Type:
Central
Has Fuel:
No
Fuel Type:
N/A
Has Basement:
No
Basement Type:
Basement (unspecified)
Has Flooring:
No
Flooring Type:
Tile (unspecified)
Has Fireplace:
Yes
Fireplace Type:
N/A
Property Details
13651
Yes
Yes
Type:
N/A
Location:
N/A
Status:
N/A
Number of Spaces:
N/A
No
No
No
No
Yes
No
No
Construction Details
N/A
Brick
N/A
Gable/hip
Asphalt
Tax History
Year
Amount
Land
Improvement
Percent Change
Assessment
2019
$2,310
$0
$0
--%
$38,060
2019
$2,310
$0
$0
--%
$38,060
2018
$2,377
$0
$0
--%
$39,140
2017
$341
$0
$0
--%
$2,760
2016
$341
$0
$0
--%
$5,500

Average Home Price in 35173
Nearby Properties
Zip Code
Price
Bed
Bath
Sqft
Lot
Sold Date
$454,269
$454,269
3 Beds
2.5 Baths
2,797 Sqft
9,257 Lot (sqft)
Sold 06/15/2026
$479,900
3 Beds
3 Baths
2,528 Sqft
20,840 Lot (sqft)
Sold 10/17/2026
$498,000
4 Beds
3 Baths
2,500 Sqft
23,490 Lot (sqft)
Sold 09/29/2026
$419,030
$419,030
3 Beds
3 Baths
2,560 Sqft
6,596 Lot (sqft)
Sold 10/27/2026
$539,000
$539,000
4 Beds
3.5 Baths
2,268 Sqft
9,779 Lot (sqft)
Sold 10/27/2026
$650,000
4 Beds
5 Baths
2,664 Sqft
13,651 Lot (sqft)
Sold 10/12/2026
$445,885
3 Beds
2.5 Baths
2,508 Sqft
13,035 Lot (sqft)
Sold 10/26/2026
$439,900
3 Beds
2.5 Baths
2,357 Sqft
8,477 Lot (sqft)
Sold 10/12/2026
$735,000
$735,000
4 Beds
4.5 Baths
2,996 Sqft
34,923 Lot (sqft)
Sold 10/26/2026