Member Features
Find Real Estate Bargain!
Full foreclosure details
Home value, equity and ownership info
Find homes priced below market
Get full access with a FREE Account
Already a member?
$420,000
Listing Price3beds
3baths
1,950sqft
16,065sqft lot
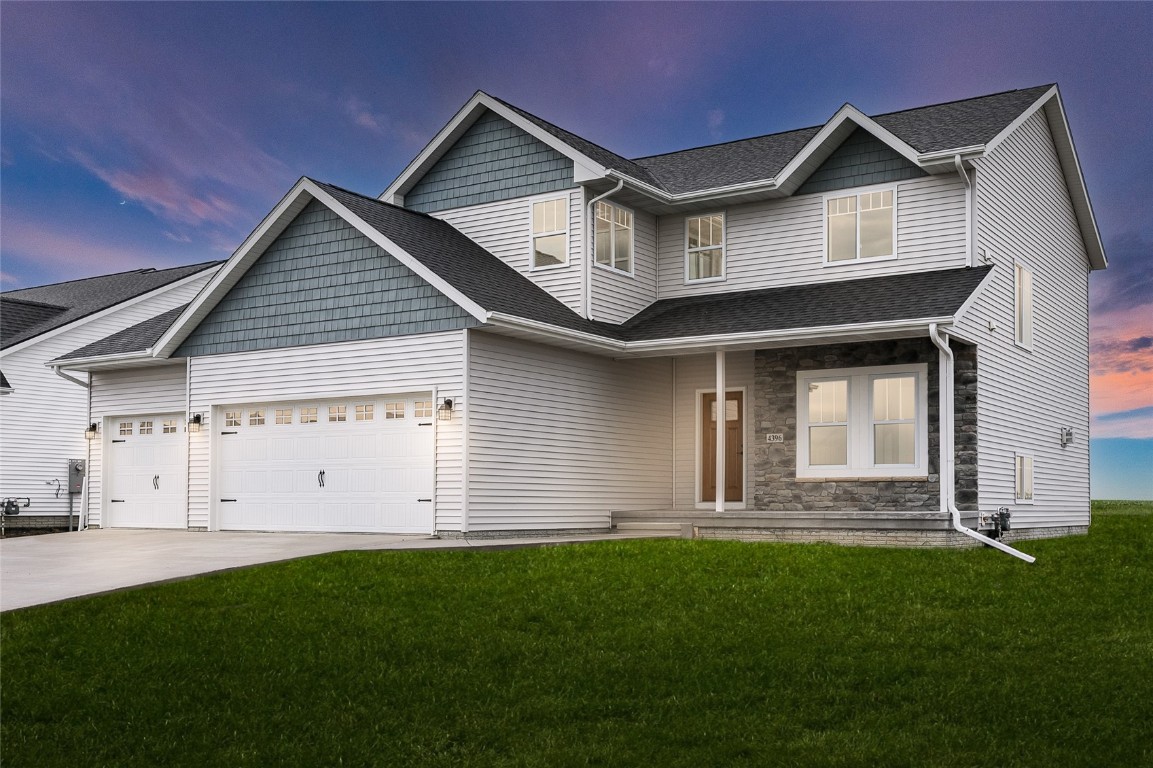
4396 Calder Dr, Marion, IA 52302
Member Features
Find Real Estate Bargain!
Full foreclosure details
Home value, equity and ownership info
Find homes priced below market
Get full access with a FREE Account
Already a member?
For Sale
Off Market
Home type
Price / sqft
Year built
Home Details
Abode's new Willow floorplan, in the Briargate development, within walking distance to Linn-Mars new Boulder Peak intermediate school. The main floor includes an open floor plan with breakfast bar, adjacent to dining space and living room. Main floor also includes a walk-in pantry, bath, and a patio off the dining area. 2nd floor includes a large primary bedroom suite with a walk-in tiled shower, double bowl vanity, & walk-in closet; 2 additional bedrooms; laundry room; & another full bathroom. 3-stall garage, gas fireplace with stone wall and floating mantle, and more. The lower level could be finished, to include a full bath, a 4th bedroom, and family room, plus unfinished storage space. Home includes a passive radon system. Majority of construction completed in 2023.
Interior Details
1950
3
3
Has Heating:
No
Heating Type:
N/A
Has Cooling:
No
Cooling Type:
N/A
Has Fuel:
No
Fuel Type:
N/A
Has Basement:
No
Basement Type:
N/A
Has Flooring:
No
Flooring Type:
N/A
Has Fireplace:
Yes
Fireplace Type:
N/A
Property Details
16065
No
No
Type:
Garage, Attached
Location:
N/A
Status:
N/A
Number of Spaces:
0
N/A
N/A
N/A
N/A
N/A
N/A
N/A
Construction Details
Multi-level
N/A
N/A
N/A
N/A
Tax History
Year
Amount
Land
Improvement
Percent Change
Assessment
2020
$138
$6,200
$0
--%
$6,200
2019
$166
$6,200
$0
--%
$6,200
0
$0
$7,400
$0
--%
$7,400

Average Home Price in 52302
Nearby Properties
Zip Code
Price
Bed
Bath
Sqft
Lot
Sold Date
$418,651
$418,651
5 Beds
-- Baths
1,998 Sqft
90,604 Lot (sqft)
Sold 09/18/2026
$--
4 Beds
-- Baths
1,802 Sqft
13,580 Lot (sqft)
Sold 07/15/2026
$420,000
$420,000
3 Beds
3 Baths
1,950 Sqft
16,065 Lot (sqft)
Sold 09/29/2026
$554,000
$554,000
4 Beds
3 Baths
1,783 Sqft
13,724 Lot (sqft)
Sold 09/29/2026