Member Features
Find Real Estate Bargain!
Full foreclosure details
Home value, equity and ownership info
Find homes priced below market
Get full access with a FREE Account
Already a member?
$620,000
Listing Price--beds
--baths
3,401sqft
15,072sqft lot

1240 Cairo CT Sw, Byron Center, MI 49315
Member Features
Find Real Estate Bargain!
Full foreclosure details
Home value, equity and ownership info
Find homes priced below market
Get full access with a FREE Account
Already a member?
For Sale
New Listing
Off Market
Home type
Price / sqft
Year built
Home Details
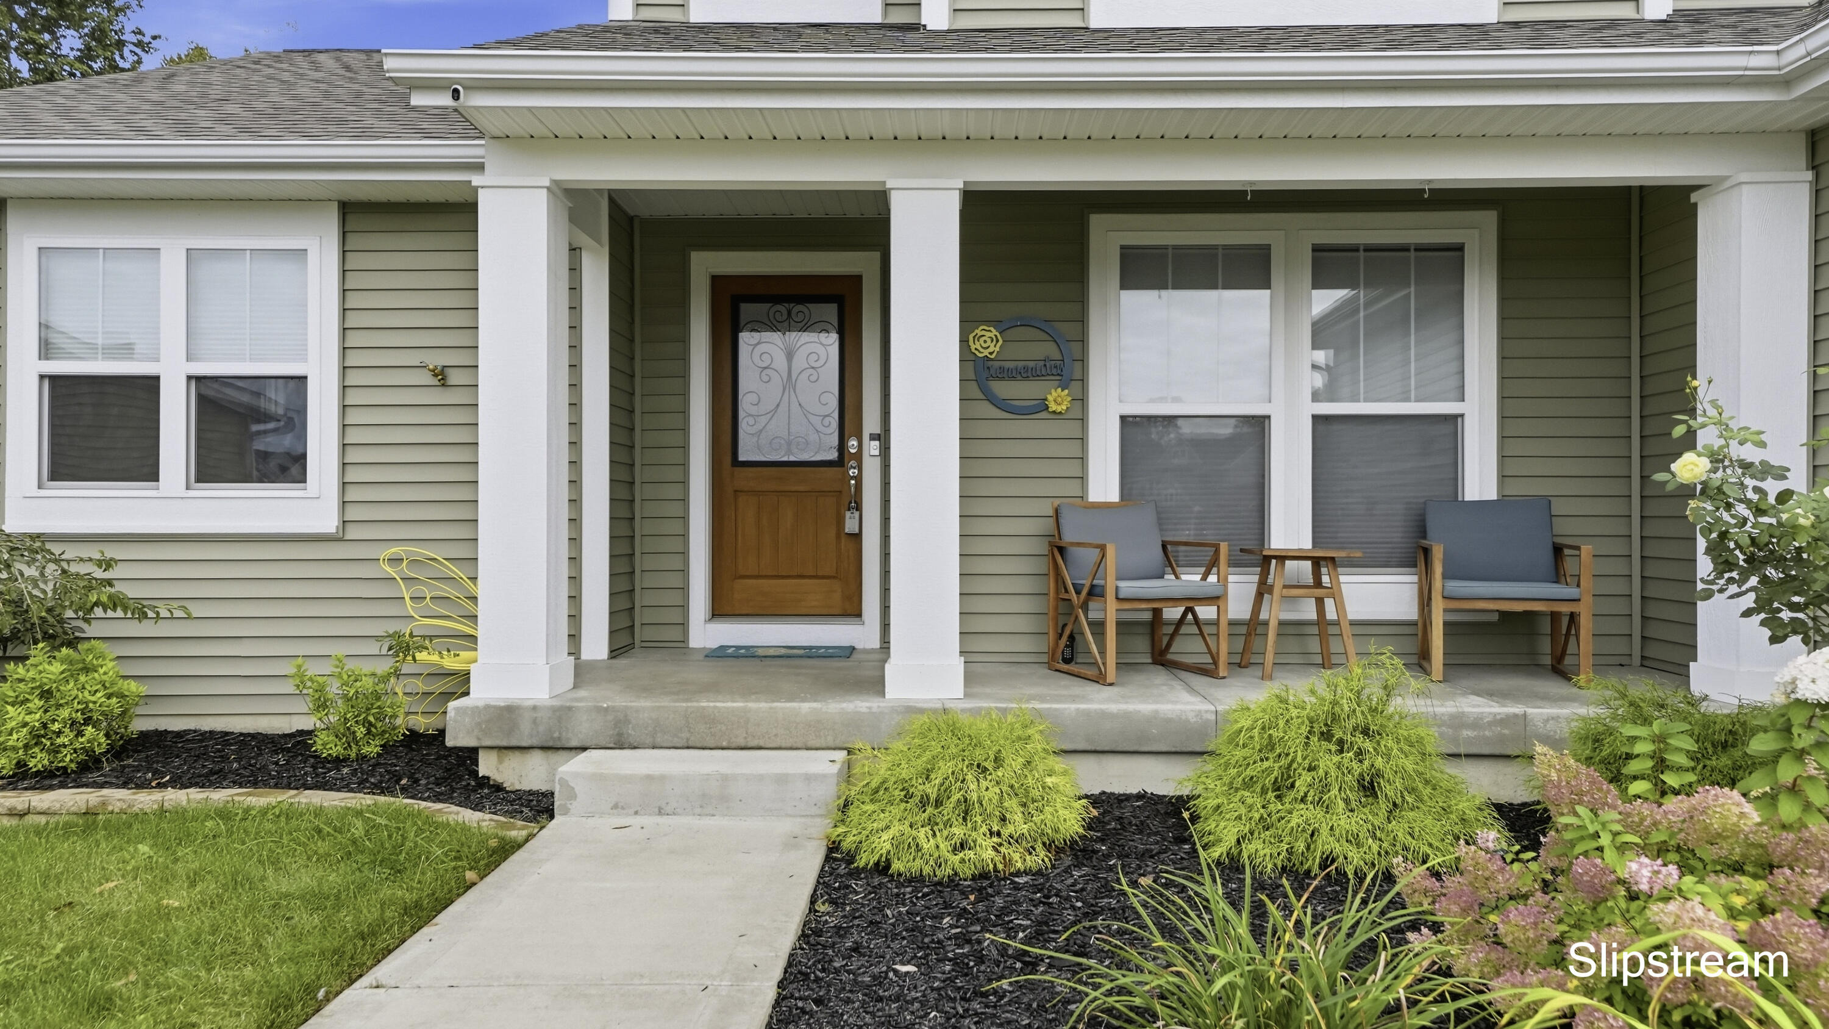
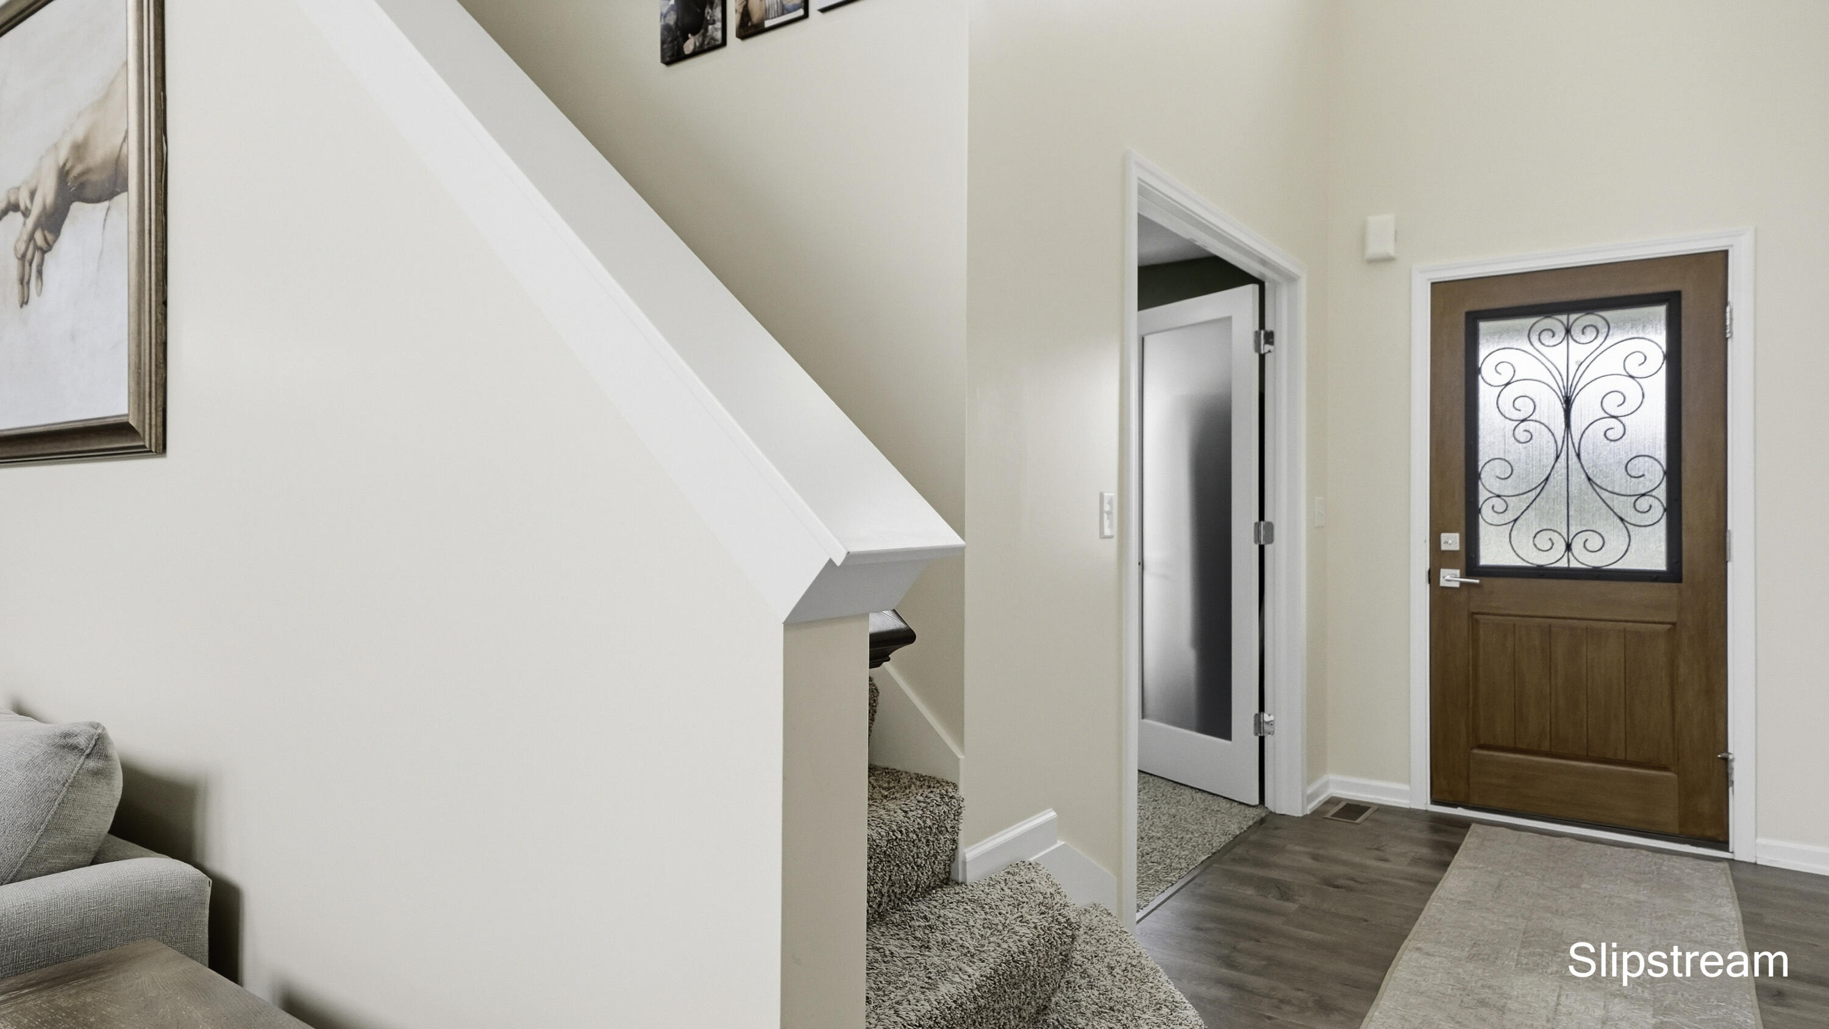
Welcome to this spacious 5-bedroom, 3.5-bath home in the highly desired Byron Center School District! Thoughtfully designed with room for everyone, this home features a main-floor primary ensuite. The main floor also offers a private office just off the front entry, vaulted ceilings, abundant natural light, and a spacious kitchen with granite countertops, upgraded cabinetry, and a walk-in pantry. All bedrooms feature walk-in closets, a standout feature that provides exceptional storage throughout. A large mudroom off the garage includes a mudroom, generous storage closet and convenient half bath. Additional highlights include luxury vinyl plank flooring, granite countertops in the kitchen and bathrooms, and an epoxy-coated basement floor with a flexible gym space that can easily be converted to storage or a hobby room. Outside, enjoy one of the subdivision's largest backyards, offering plenty of room to relax and entertain. A scenic trail runs alongside the property with direct access to Douglas Walker Park. Neighborhood amenities include a pool, pickleball and tennis courts, basketball courts, a clubhouse available for private events, and summer weekend food trucks. Enjoy the perfect balance of country living and convenience, with frequent wildlife sightings, excellent youth sports programs, shopping, dining, Costco, and downtown Grand Rapids all just minutes away!
Interior Details
3401
N/A
N/A
Has Heating:
Yes
Heating Type:
Forced Air With Air Conditioning
Has Cooling:
No
Cooling Type:
N/A
Has Fuel:
No
Fuel Type:
N/A
Has Basement:
No
Basement Type:
N/A
Has Flooring:
No
Flooring Type:
N/A
Has Fireplace:
Yes
Fireplace Type:
N/A
Property Details
15072
No
No
Type:
N/A
Location:
N/A
Status:
N/A
Number of Spaces:
N/A
N/A
N/A
N/A
N/A
N/A
N/A
N/A
Construction Details
Condo/apartment
N/A
N/A
N/A
N/A
Tax History
Year
Amount
Land
Improvement
Percent Change
Assessment
2019
$179
$0
$0
--%
$116,500
2019
$179
$0
$0
--%
$27,200
2016
$213
$0
$0
--%
$25,900
2017
$208
$0
$0
--%
$23,500
0
$0
$0
$0
--%
$21,000

Average Home Price in 49315
Nearby Properties
Zip Code
Price
Bed
Bath
Sqft
Lot
Sold Date
$620,000
$620,000
-- Beds
-- Baths
3,401 Sqft
15,072 Lot (sqft)
Sold 10/06/2026