
Member Features
Find Real Estate Bargain!
Full foreclosure details
Home value, equity and ownership info
Find homes priced below market
Get full access with a FREE Account
Already a member?
$629,900
Listing Price4beds
1.5baths
3,328sqft
43,560sqft lot
75 Caernarvon Dr, Elverson, PA 19520
Member Features
Find Real Estate Bargain!
Full foreclosure details
Home value, equity and ownership info
Find homes priced below market
Get full access with a FREE Account
Already a member?
For Sale
Off Market
Home type
Price / sqft
Year built
Home Details
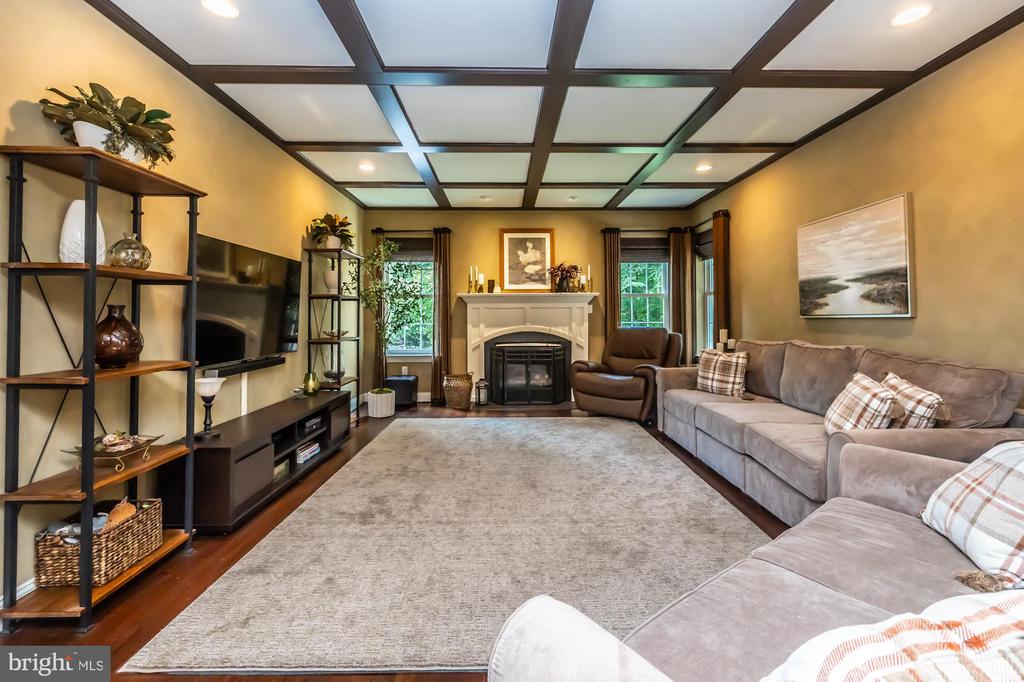
Nestled within the serene and coveted Hidden Farm enclave, this magnificent 4-bedroom, 2.5-bathroom French Traditional residence, and only Melrose model built in the neighborhood spans an impressive 3, 478 square feet. Situated on a picturesque, partially wooded acre, this home epitomizes elegance and tranquility, just a mere five-minute drive from the Turnpike. Upon entry, the grand two-story foyer sets a tone of sophistication that permeates throughout. The first-floor primary suite offers a private retreat with walk in closet, sparkling chandelier, soaking tub and dual sinks. An adjacent office/study provides a refined space for work or reflection with a palladium window providing lots of natural light. . The updated kitchen is a culinary enthusiast's dream, offering upgraded granite countertops and stainless steel appliances (gas line present for optional gas stove) Adjacent, the expansive family room, adorned with a fireplace and coffered ceiling, serves as the heart of the home. A sun-drenched solarium invites natural light, complementing the solid cherry flooring that grace the main level. Functionality meets style in the first-floor laundry, while the upper level houses spacious bedrooms, double sinks in the hall bath and upgraded interior doors. The hall bathroom showcases natural stone flooring, adding a touch of luxury to everyday living. Custom interior lighting and ample closet space enhance the homes practical yet opulent feel. A basement room finished as a
Interior Details
3328
4
1.5
Has Heating:
Yes
Heating Type:
Yes
Has Cooling:
Yes
Cooling Type:
Central
Has Fuel:
Yes
Fuel Type:
Gas
Has Basement:
No
Basement Type:
Full
Has Flooring:
No
Flooring Type:
N/A
Has Fireplace:
Yes
Fireplace Type:
N/A
Property Details
43560
Yes
Yes
Type:
Garage, Attached
Location:
N/A
Status:
N/A
Number of Spaces:
0
No
No
No
No
Yes
No
No
Construction Details
N/A
Brick/stone (brick And/or Stone)
N/A
N/A
N/A
Tax History
Year
Amount
Land
Improvement
Percent Change
Assessment
2020
$8,588
$41,000
$186,800
--%
$227,800
2019
$8,584
$41,000
$186,800
--%
$227,800
2018
$8,584
$41,000
$186,800
--%
$227,800
2017
$8,342
$41,000
$186,800
--%
$227,800
2016
$8,108
$41,000
$186,800
--%
$227,800
2014
$7,684
$41,000
$186,800
--%
$227,800
2013
$7,392
$41,000
$186,800
--%
$227,800

Average Home Price in 19520
Nearby Properties
Zip Code
Price
Bed
Bath
Sqft
Lot
Sold Date
$605,000
$605,000
3 Beds
2 Baths
2,938 Sqft
89,734 Lot (sqft)
Sold 09/18/2026
$787,727
$787,727
3 Beds
2.5 Baths
3,574 Sqft
136,343 Lot (sqft)
Sold 10/06/2026
$629,900
4 Beds
1.5 Baths
3,628 Sqft
43,560 Lot (sqft)
Sold 07/10/2025





