Member Features
Find Real Estate Bargain!
Full foreclosure details
Home value, equity and ownership info
Find homes priced below market
Get full access with a FREE Account
Already a member?
$522,712
Listing Price3beds
2baths
2,207sqft
7,237sqft lot
1030 Cadogan Squire, San Antonio, TX 78260
Member Features
Find Real Estate Bargain!
Full foreclosure details
Home value, equity and ownership info
Find homes priced below market
Get full access with a FREE Account
Already a member?
For Sale
Home type
Price / sqft
Year built
Home Details
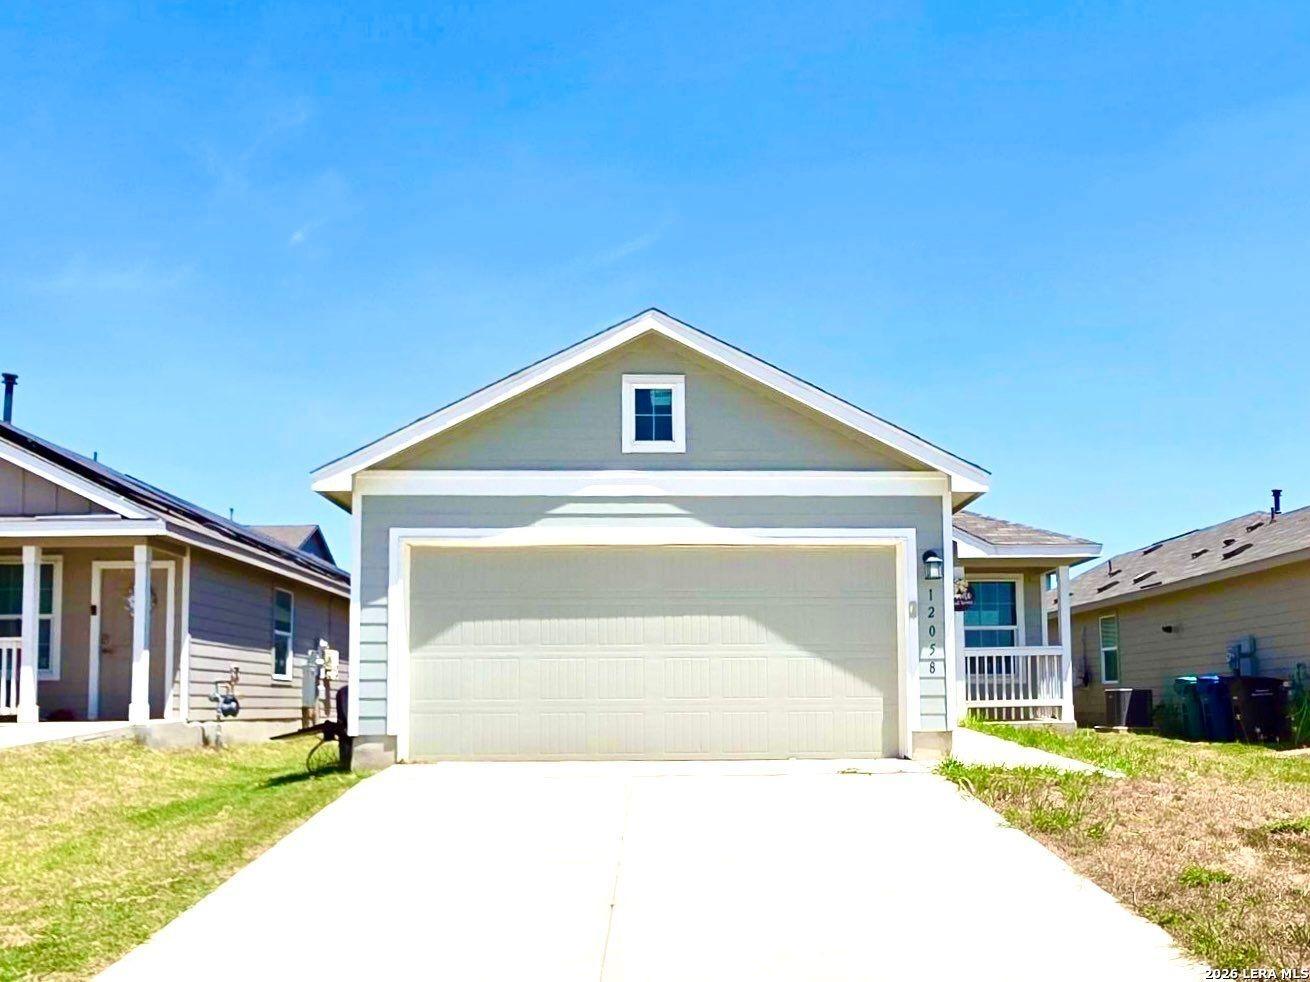
Pristine 2022 Nearly New Build! MOVE IN READY! Located in the desirable gated community of Sunday Creek at Kinder Ranch and the highly rated Comal ISD this beautifully designed 2,207-square-foot contemporary home blends elevated style with everyday functionality. Thoughtfully laid out, the home offers four bedrooms, two full baths, and a two-car garage. The fourth bedroom is currently utilized as a study, featuring elegant French door entry, a walk-in closet, and convenient access to a full bath-making it an ideal flex space for guests or a home office. Set on a premium lot, the exterior showcases a striking combination of Hill Country stone and stucco, creating modern curb appeal enhanced by lush, well-maintained landscaping. Inside, upgraded luxury wood-look vinyl flooring flows throughout the living areas, anchoring the home with warmth and durability. Upon entry, a welcoming foyer with a rotunda-style architectural ceiling offers captivating sightlines straight through to the backyard. The open-concept living, dining, and kitchen areas are perfectly suited for entertaining, allowing seamless interaction with guests. Light and airy, the chef's kitchen is a standout with stainless steel appliances, a gas range, an oversized island with breakfast bar, chevron-pattern designer backsplash, 42" upgraded cabinetry, and stylish pendant lighting. Dual granite selections on the countertops and island, paired with contrasting cabinetry tones, add a refined designer touch. The dining
Interior Details
2207
3
2
Has Heating:
Yes
Heating Type:
Forced Air With Air Conditioning
Has Cooling:
Yes
Cooling Type:
Central
Has Fuel:
No
Fuel Type:
N/A
Has Basement:
No
Basement Type:
N/A
Has Flooring:
No
Flooring Type:
N/A
Has Fireplace:
Yes
Fireplace Type:
N/A
Property Details
7237
No
No
Type:
Garage, Attached
Location:
N/A
Status:
N/A
Number of Spaces:
0
No
No
No
No
Yes
No
No
Construction Details
N/A
N/A
N/A
N/A
Asphalt
Tax History
Year
Amount
Land
Improvement
Percent Change
Assessment

Average Home Price in 78260
Nearby Properties
Zip Code
Price
Bed
Bath
Sqft
Lot
Sold Date
$514,900
4 Beds
3.5 Baths
2,440 Sqft
7,219 Lot (sqft)
Sold 10/26/2026