Member Features
Find Real Estate Bargain!
Full foreclosure details
Home value, equity and ownership info
Find homes priced below market
Get full access with a FREE Account
Already a member?
$559,000
Listing Price2beds
2baths
2,186sqft
6,643sqft lot
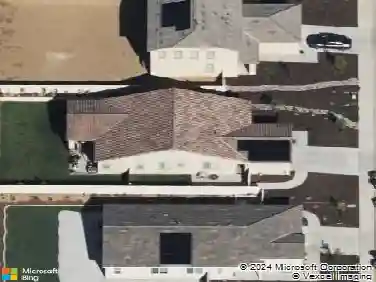
1530 Cadence Way, Beaumont, CA 92223
Member Features
Find Real Estate Bargain!
Full foreclosure details
Home value, equity and ownership info
Find homes priced below market
Get full access with a FREE Account
Already a member?
For Sale
Off Market
Home type
Price / sqft
Year built
Home Details
Elevate your lifestyle with Plan 3 at Lina 55+ communitys most spacious and sophisticated floorplan. Designed to impress, this home blends refined design with everyday comfort. The open-concept layout features a covered patio and grand 12-foot center sliding glass doors off the Great Room, creating seamless indoor-outdoor flow. Indulge in a serene primary bath with a fiberglass tub and shower, while a beautifully finished secondary bath adds both form and function. Every detail is thoughtfully selectedfrom white shaker cabinetry with matte black hardware to Simply Grey quartz countertops and upgraded LED lighting. With luxury vinyl plank flooring throughout the common areas, bathrooms, and laundry, every step feels like an upgrade. This move-in-ready home sits on a generous 6,930 SF lot, complete with a BBQ stub out, garage service door, and included secondary bedrooms and bath. Plan 3 isnt just a place to liveits a statement.
Interior Details
2186
2
2
Has Heating:
Yes
Heating Type:
Central
Has Cooling:
Yes
Cooling Type:
Central
Has Fuel:
No
Fuel Type:
N/A
Has Basement:
No
Basement Type:
N/A
Has Flooring:
No
Flooring Type:
N/A
Has Fireplace:
Yes
Fireplace Type:
N/A
Property Details
6643
Yes
Yes
Type:
Garage, Attached
Location:
N/A
Status:
N/A
Number of Spaces:
0
N/A
N/A
N/A
N/A
N/A
N/A
N/A
Construction Details
N/A
N/A
N/A
N/A
Tile
Tax History
Year
Amount
Land
Improvement
Percent Change
Assessment
2020
$143
$6,514
$0
--%
$6,514

Average Home Price in 92223
Nearby Properties
Zip Code
Price
Bed
Bath
Sqft
Lot
Sold Date
$571,226
$571,226
2 Beds
2.25 Baths
2,275 Sqft
5,715 Lot (sqft)
Sold 10/20/2026
$576,471
2 Beds
2.25 Baths
2,176 Sqft
5,724 Lot (sqft)
Sold 10/20/2026
$445,442
$445,442
2 Beds
1.75 Baths
2,186 Sqft
6,199 Lot (sqft)
Sold 09/25/2026
$445,159
$445,159
2 Beds
1.75 Baths
2,186 Sqft
6,107 Lot (sqft)
Sold 09/03/2026
$445,474
$445,474
3 Beds
1.75 Baths
1,989 Sqft
6,120 Lot (sqft)
Sold 09/01/2026
$439,376
$439,376
2 Beds
1.75 Baths
1,934 Sqft
5,532 Lot (sqft)
Sold 09/01/2026
$507,107
$507,107
2 Beds
1.75 Baths
1,934 Sqft
6,273 Lot (sqft)
Sold 08/31/2026
$553,218
$553,218
4 Beds
3 Baths
2,067 Sqft
4,792 Lot (sqft)
Sold 08/19/2026
$613,461
$613,461
4 Beds
3 Baths
2,255 Sqft
13,939 Lot (sqft)
Sold 08/12/2026