Member Features
Find Real Estate Bargain!
Full foreclosure details
Home value, equity and ownership info
Find homes priced below market
Get full access with a FREE Account
Already a member?
$699,900
Listing Price4beds
4baths
2,486sqft
7,035sqft lot
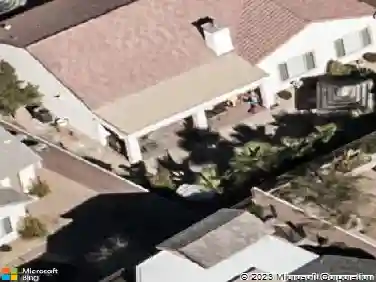
529 Cadence View Way, Henderson, NV 89011
Member Features
Find Real Estate Bargain!
Full foreclosure details
Home value, equity and ownership info
Find homes priced below market
Get full access with a FREE Account
Already a member?
For Sale
Off Market
Home type
Price / sqft
Year built
Home Details
Stunning single-story home in Cadence featuring 4 bedrooms, 3.5 baths, plus a den. Built in 2016, this residence offers an open floor plan with soaring ceilings and abundant natural light, perfect for both entertaining and everyday living. The chefs kitchen is complete with stainless steel appliances, granite countertops, and a massive island ideal for gatherings. The spacious primary suite includes a custom walk-in closet and luxurious bath with dual vanities, soaking tub, and walk-in shower. Step outside to your private backyard retreat with pool, spa, outdoor kitchen, and large covered patioperfect for year-round entertaining. Cadence offers exceptional amenities including multiple parks, a 50-acre Central Park, community pool, splash pads, fitness court, and miles of scenic trails. Conveniently located near top schools, National Parks, and outdoor recreation. Ranked a Top 3 Master Planned Community by RCLCO, Cadence is the lifestyle youve been waiting for!
Interior Details
2486
4
4
Has Heating:
Yes
Heating Type:
Forced Air With Air Conditioning
Has Cooling:
Yes
Cooling Type:
Central
Has Fuel:
No
Fuel Type:
N/A
Has Basement:
No
Basement Type:
N/A
Has Flooring:
No
Flooring Type:
Carpet
Has Fireplace:
Yes
Fireplace Type:
N/A
Property Details
7035
No
No
Type:
Garage, Attached
Location:
N/A
Status:
N/A
Number of Spaces:
2
N/A
N/A
N/A
N/A
N/A
N/A
N/A
Construction Details
N/A
Combination
N/A
N/A
Concrete
Tax History
Year
Amount
Land
Improvement
Percent Change
Assessment
2021
$4,151
$35,700
$119,054
--%
$154,754
2020
$4,101
$31,150
$121,402
--%
$152,552
2019
$3,913
$26,600
$108,420
--%
$135,020
2018
$3,556
$26,250
$96,434
--%
$122,684
2017
$3,519
$16,800
$0
--%
$16,800

Average Home Price in 89011
Nearby Properties
Zip Code
Price
Bed
Bath
Sqft
Lot
Sold Date
$569,741
4 Beds
3 Baths
2,514 Sqft
4,996 Lot (sqft)
Sold 10/20/2026
$585,580
$585,580
3 Beds
3.5 Baths
2,670 Sqft
4,199 Lot (sqft)
Sold 09/29/2026
$491,549
$491,549
3 Beds
2.5 Baths
2,325 Sqft
3,324 Lot (sqft)
Sold 09/10/2026
$606,684
4 Beds
2.5 Baths
2,737 Sqft
6,473 Lot (sqft)
Sold 08/14/2026
$641,444
$641,444
3 Beds
2.5 Baths
2,486 Sqft
6,952 Lot (sqft)
Sold 08/01/2026
$610,606
$610,606
5 Beds
4 Baths
2,693 Sqft
6,290 Lot (sqft)
Sold 06/18/2026
$518,481
3 Beds
2.5 Baths
2,361 Sqft
4,273 Lot (sqft)
Sold 06/17/2026
$515,564
4 Beds
3 Baths
2,266 Sqft
4,160 Lot (sqft)
Sold 05/29/2026
$541,659
$541,659
4 Beds
3.5 Baths
2,514 Sqft
4,556 Lot (sqft)
Sold 05/25/2026