Member Features
Find Real Estate Bargain!
Full foreclosure details
Home value, equity and ownership info
Find homes priced below market
Get full access with a FREE Account
Already a member?
$409,000
Listing Price3beds
2baths
1,886sqft
7,449sqft lot
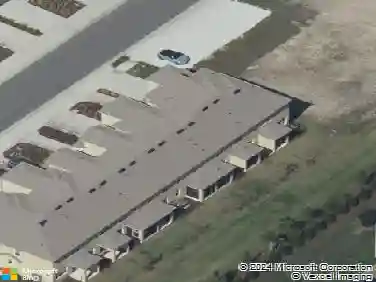
4054 Caddie Dr E, Bradenton, FL 34203
Member Features
Find Real Estate Bargain!
Full foreclosure details
Home value, equity and ownership info
Find homes priced below market
Get full access with a FREE Account
Already a member?
For Sale
Off Market
Home type
Price / sqft
Year built
Home Details
Welcome to this beautifully maintained home, built in 1996, offering 1,886 sq. ft. of comfortable living space in the desirable Peridia Country Club community. This 3-bedroom, 2-bathroom home features a split open floor plan with vaulted ceilings, creating a bright and airy atmosphere throughout. The spacious kitchen includes granite countertops, greater counter space and plentiful cabinetry; all appliances are included. A cozy breakfast nook just off the kitchen provides an ideal space for casual dining or morning coffee, perfect for both everyday living and entertaining. The home showcases a concrete tile roof, a newer AC, sturdy vinyl and ceramic tile flooring, a two-car garage, and a laundry room with washer and dryer for added convenience. Step outside and enjoy peaceful golf course views within a resort-style community that features an 18-hole golf course, heated pool and lounge area; tennis and pickleball courts; poolside tiki bar and an on-site restaurant. This home perfectly blends comfort, space, and community amenities, offering the best of country club living and opportunities to build lasting friendships. Nonetheless, affordable country-club living: Master Association (Peridia Property Association): $312.66/month includes access to all amenities and country club facilities; Peridia Homeowners Association: $156.66/month covers yard maintenance; annual food & beverage fee: $450; one-time capital contribution (supports community amenities): $4,000; golf membership i
Interior Details
1886
3
2
Has Heating:
Yes
Heating Type:
Central
Has Cooling:
Yes
Cooling Type:
Central
Has Fuel:
Yes
Fuel Type:
Electric
Has Basement:
No
Basement Type:
No Basement
Has Flooring:
No
Flooring Type:
N/A
Has Fireplace:
Yes
Fireplace Type:
N/A
Property Details
7449
No
No
Type:
Garage, Attached
Location:
N/A
Status:
N/A
Number of Spaces:
2
No
No
No
No
Yes
No
No
Construction Details
N/A
Stucco
N/A
Gable/hip
Concrete
Tax History
Year
Amount
Land
Improvement
Percent Change
Assessment
2020
$3,005
$0
$0
--%
$214,531
2019
$2,948
$0
$0
--%
$209,708
2017
$2,704
$0
$0
--%
$205,798
2017
$2,704
$37,000
$164,565
--%
$201,565
2016
$3,116
$32,300
$153,367
--%
$185,667
2014
$1,780
$0
$0
--%
$137,570
2013
$1,752
$0
$0
--%
$135,537
2012
$1,716
$0
$0
--%
$133,271

Average Home Price in 34203
Nearby Properties
Zip Code
Price
Bed
Bath
Sqft
Lot
Sold Date
$348,384
3 Beds
2 Baths
1,848 Sqft
8,451 Lot (sqft)
Sold 10/28/2026
$392,141
$392,141
3 Beds
2 Baths
2,033 Sqft
12,110 Lot (sqft)
Sold 10/20/2026
$326,225
3 Beds
2 Baths
1,624 Sqft
6,752 Lot (sqft)
Sold 09/16/2026
$335,788
$335,788
2 Beds
2 Baths
1,776 Sqft
6,316 Lot (sqft)
Sold 08/07/2026
$354,558
$354,558
2 Beds
2 Baths
1,795 Sqft
7,362 Lot (sqft)
Sold 07/28/2026
$346,699
$346,699
3 Beds
2 Baths
1,836 Sqft
8,873 Lot (sqft)
Sold 09/29/2026
$369,500
$369,500
2 Beds
2 Baths
1,860 Sqft
6,621 Lot (sqft)
Sold 10/26/2026
$375,000
3 Beds
2 Baths
1,624 Sqft
6,752 Lot (sqft)
Sold 10/13/2026
$424,500
2 Beds
2 Baths
2,095 Sqft
10,977 Lot (sqft)
Sold 10/26/2026