
Member Features
Find Real Estate Bargain!
Full foreclosure details
Home value, equity and ownership info
Find homes priced below market
Get full access with a FREE Account
Already a member?
$950,000
Listing Price5beds
5baths
4,614sqft
8,843sqft lot
5673 Cadara Way, Parker, CO 80134
Member Features
Find Real Estate Bargain!
Full foreclosure details
Home value, equity and ownership info
Find homes priced below market
Get full access with a FREE Account
Already a member?
For Sale
Off Market
Home type
Price / sqft
Year built
Home Details
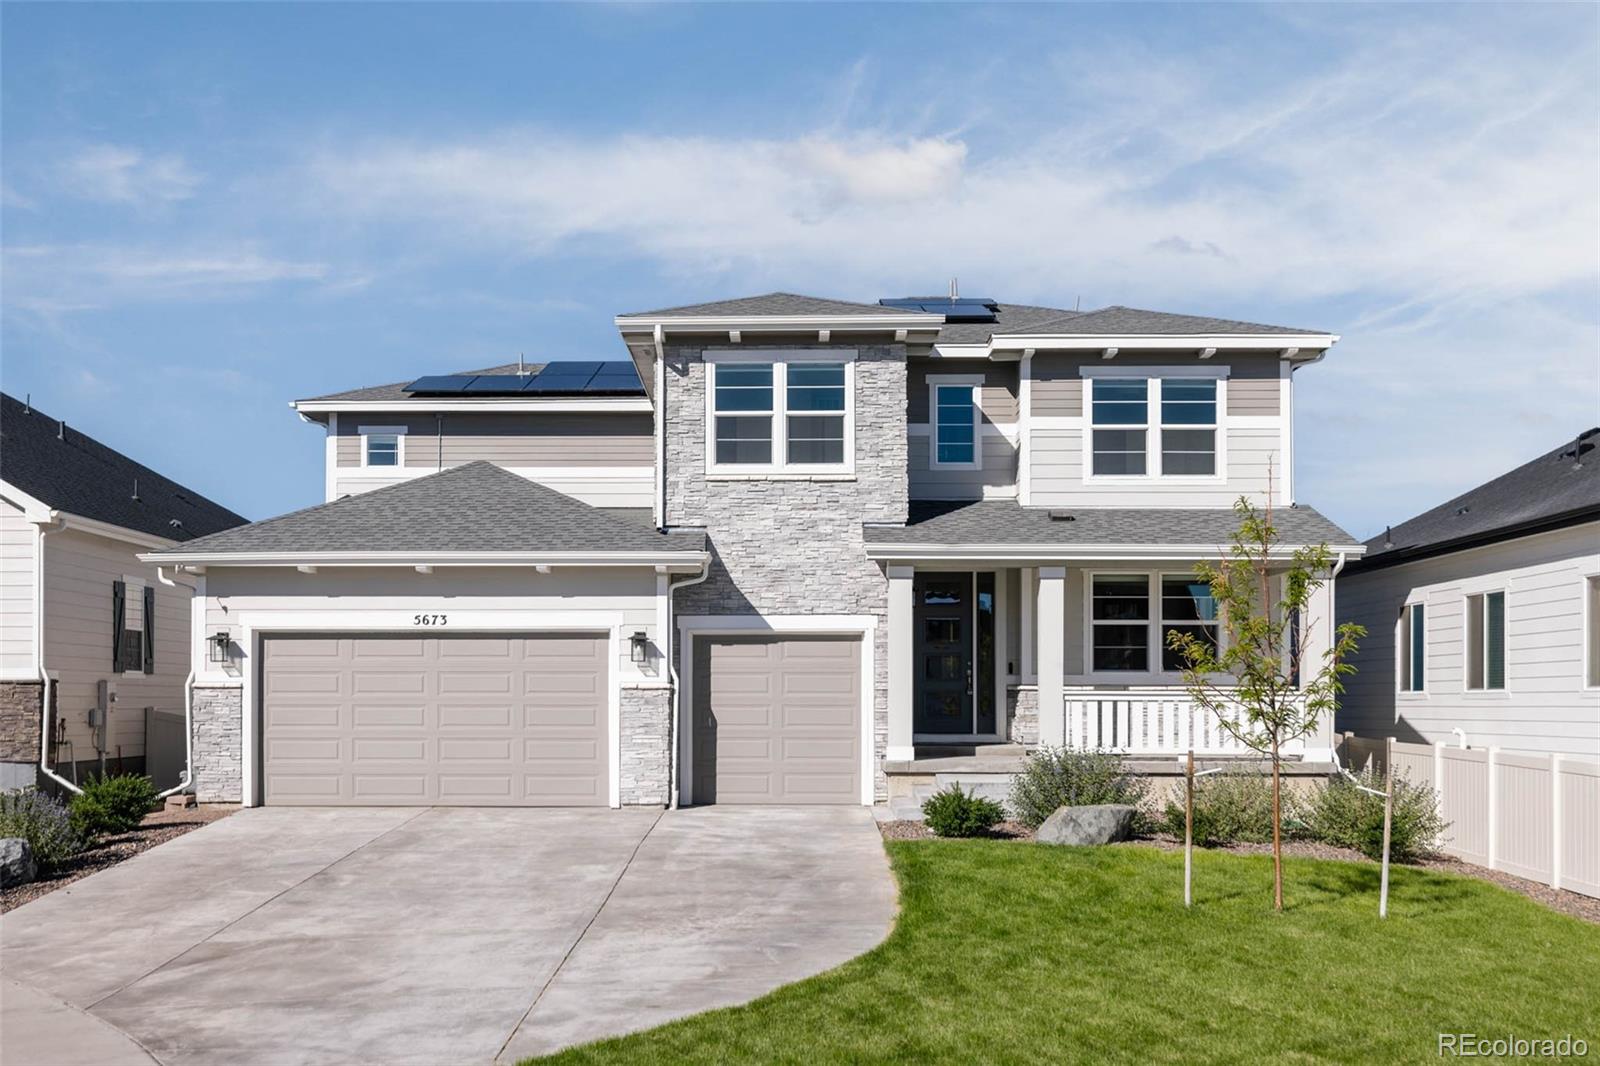
Thoughtfully designed home in Stone Creek Ranch community, nestled in a quiet cul-de-sac and backing to scenic open space. Step inside to discover a light-filled, airy space - to your right a large formal dining area awaits. Continuing beyond to discover the expansive, open-concept living area is ideal for gatherings. The living room is a true showstopper, boasting soaring two-story ceilings. This space, along with the rest of the main floor, is lined with luxury plank vinyl flooring, adding a modern touch. The beautifully designed kitchen features stainless steel appliances including an induction cooktop, abundant white cabinetry, quartz countertops, a large center island & a spacious pantry to keep you organized. Just beyond, the eat-in dining area opens to a backyard oasis, perfect for entertaining or quiet evenings outdoors. Step outside to your covered patio, featuring retractable shades, where you can enjoy the beautifully landscaped backyard overlooking the lush green space. Push open the French doors to reveal the private office perfect for working from home. The mudroom leads to a 3-car garage, with a Level 2 electric vehicle charger. Head upstairs, where plush carpet guides you to the luxurious primary suite. Here, youll find coffered ceilings, abundant natural light, and a spa-like five-piece ensuite with double vanities, a soaking tub, a glass-encased shower, & a walk-in closet. Three additional sunlit bedrooms with ample closet space, and two secondary ba
Interior Details
4614
5
5
Has Heating:
Yes
Heating Type:
Central
Has Cooling:
Yes
Cooling Type:
Central
Has Fuel:
No
Fuel Type:
N/A
Has Basement:
No
Basement Type:
Partial
Has Flooring:
No
Flooring Type:
N/A
Has Fireplace:
Yes
Fireplace Type:
N/A
Property Details
8843
No
No
Type:
N/A
Location:
N/A
Status:
N/A
Number of Spaces:
N/A
No
No
No
No
Yes
No
No
Construction Details
N/A
N/A
N/A
Hip
Composition Shingle
Tax History
Year
Amount
Land
Improvement
Percent Change
Assessment
2019
$2,533
$17,570
$0
--%
$17,570
2019
$2,533
$16,560
$0
--%
$16,560
0
$0
$0
$0
--%
$0

Average Home Price in 80134
Nearby Properties
Zip Code
Price
Bed
Bath
Sqft
Lot
Sold Date
$867,077
3 Beds
3 Baths
5,250 Sqft
12,240 Lot (sqft)
Sold 06/29/2026
$--
4 Beds
5 Baths
4,333 Sqft
8,712 Lot (sqft)
Sold 06/11/2026
$--
5 Beds
5 Baths
4,017 Sqft
8,712 Lot (sqft)
Sold 05/20/2026
$919,101
$919,101
5 Beds
5 Baths
5,038 Sqft
6,882 Lot (sqft)
Sold 04/24/2026
$1,001,294
$1,001,294
4 Beds
4 Baths
5,242 Sqft
8,494 Lot (sqft)
Sold 10/06/2026
$986,595
$986,595
4 Beds
4 Baths
5,242 Sqft
7,971 Lot (sqft)
Sold 10/06/2026
$1,019,000
$1,019,000
6 Beds
6 Baths
4,880 Sqft
7,971 Lot (sqft)
Sold 10/05/2026
$897,723
$897,723
4 Beds
4 Baths
4,920 Sqft
7,187 Lot (sqft)
Sold NaN/NaN/NaN
$959,900
$959,900
4 Beds
4 Baths
4,900 Sqft
7,405 Lot (sqft)
Sold 08/21/2026
Calculators
Mortgage
Mortgage Calculator
Details for 5673 CADARA WAY
Property Debt
Foreclosure Contact Details
Similar Homes Nearby
Guides for Cadara Way

This blog post explores real estate trends in Omaha and nearby Nebraska cities, analyzing property values, sale prices, and market activity to guide buyers, sellers, and investors.



