Member Features
Find Real Estate Bargain!
Full foreclosure details
Home value, equity and ownership info
Find homes priced below market
Get full access with a FREE Account
Already a member?
$310,643
Listing Price--beds
2.5baths
2,485sqft
6,000sqft lot
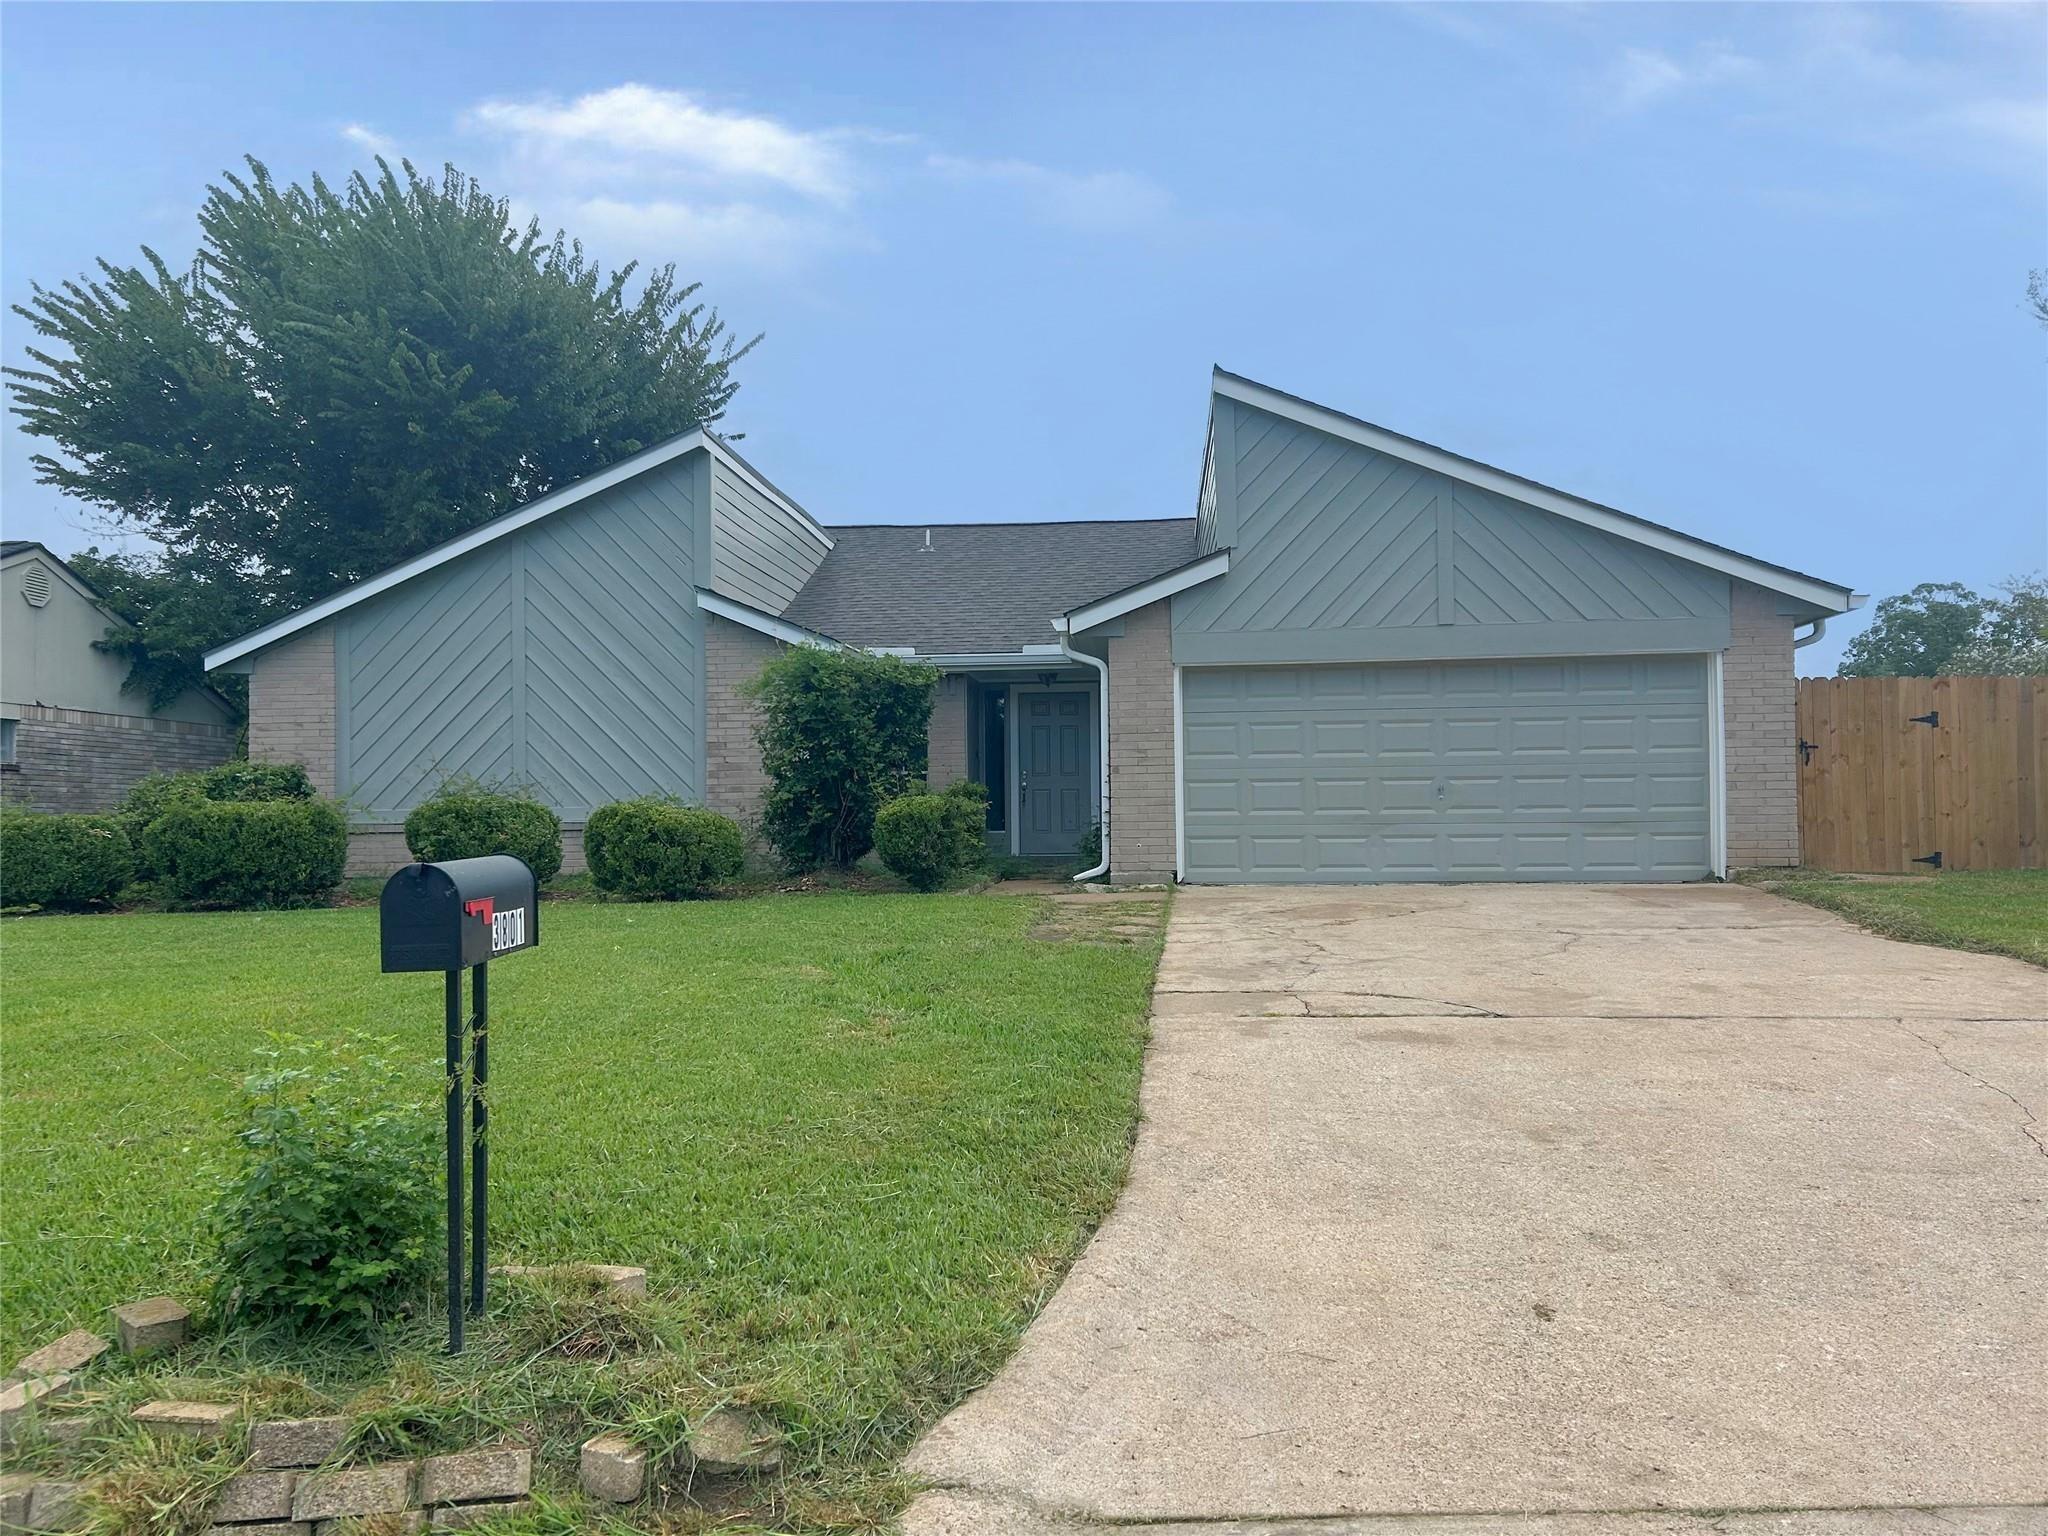
1056 Cabot Cv, Dickinson, TX 77539
Member Features
Find Real Estate Bargain!
Full foreclosure details
Home value, equity and ownership info
Find homes priced below market
Get full access with a FREE Account
Already a member?
For Sale
Home type
Price / sqft
Year built
Home Details
Nestled on a quiet cul-de-sac street in Bentwood at Bay Colony, this spacious two story home offers 4 bedrooms, 2.5 baths, and a functional layout designed for everyday living. The inviting family room showcases upgraded flooring and flows seamlessly into the beautifully updated kitchen, complete with upgraded cabinetry, stainless steel appliances, neutral finishes, a center island, and an adjoining dining area. The private 1st floor primary suite is tucked away for added privacy, while upstairs you'll find a large gameroom & generously sized secondary bedrooms. Step outside to enjoy the covered patio overlooking the spacious backyard. Additional updates include a new roof (2020) & new A/C (2021). Residents of Bentwood at Bay Colony enjoy a peaceful setting with green space, walking trails, and a fishing pier on Dickinson Bayou, all while being conveniently located near shopping, dining, and I45.
Interior Details
2485
N/A
2.5
Has Heating:
Yes
Heating Type:
Central
Has Cooling:
Yes
Cooling Type:
Central
Has Fuel:
Yes
Fuel Type:
Gas
Has Basement:
No
Basement Type:
N/A
Has Flooring:
No
Flooring Type:
Carpet
Has Fireplace:
Yes
Fireplace Type:
N/A
Property Details
6000
No
Yes
Type:
Garage, Attached
Location:
N/A
Status:
N/A
Number of Spaces:
2
No
No
No
No
No
No
No
Construction Details
Conventional
Brick Veneer
N/A
N/A
Composition Shingle
Tax History
Year
Amount
Land
Improvement
Percent Change
Assessment
2019
$5,090
$0
$0
--%
$204,672
2019
$5,090
$0
$0
--%
$186,065
2018
$4,816
$32,100
$137,050
--%
$169,150
2017
$4,656
$32,100
$132,900
--%
$165,000
2016
$4,689
$32,100
$130,900
--%
$163,000
2015
$4,757
$32,100
$152,770
--%
$184,870
2013
$5,481
$32,100
$152,770
--%
$184,870
2012
$5,569
$0
$0
--%
$184,870

Average Home Price in 77539