
Member Features
Find Real Estate Bargain!
Full foreclosure details
Home value, equity and ownership info
Find homes priced below market
Get full access with a FREE Account
Already a member?
$624,900
Listing Price3beds
3baths
2,117sqft
10,585sqft lot
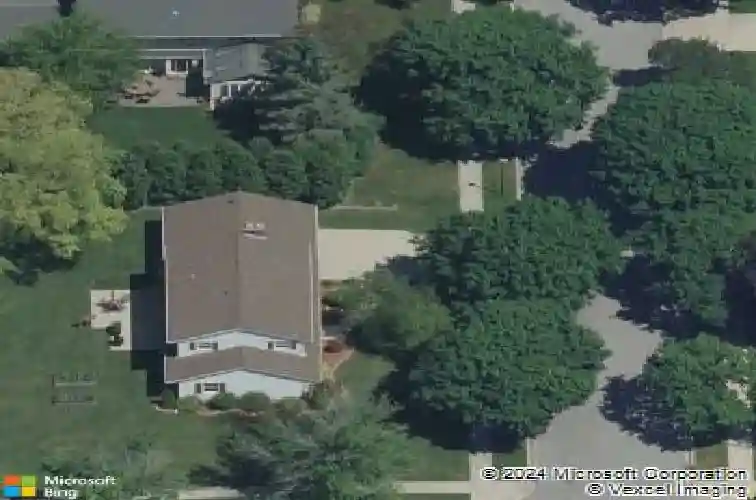
N116w6958 Cabot Ct, Cedarburg, WI 53012
Member Features
Find Real Estate Bargain!
Full foreclosure details
Home value, equity and ownership info
Find homes priced below market
Get full access with a FREE Account
Already a member?
For Sale
Off Market
Home type
Price / sqft
Year built
Home Details
Move in Ready! Split Ranch-located in the heart of Cedarburg, just over 1 mile from Downtown. The Kendall features an open concept layout with upgrades throughout. Kitchen features Soft Close Cabinets, Granite Countertops, Walk-In Pantry & Range Hood. Kitchen Open to Great Room with Box Tray Ceiling & Gas Fireplace. Dinette off Kitchen lets in lots of Natural Light. Primary Suite boasts Cathedral Ceiling, Double Sinks, Tiled Shower & Spacious WIC. 2 Secondary Bedrooms & Hall Bath on opposite side of home. Flex Room off Front Foyer makes a great Office space/Study. Lower Level includes Egress Window & Full Bath Rough-In. Home will back up to Baehmann Park.
Interior Details
2117
3
3
Has Heating:
No
Heating Type:
N/A
Has Cooling:
No
Cooling Type:
N/A
Has Fuel:
No
Fuel Type:
N/A
Has Basement:
No
Basement Type:
N/A
Has Flooring:
No
Flooring Type:
N/A
Has Fireplace:
No
Fireplace Type:
N/A
Property Details
10585
No
No
Type:
N/A
Location:
N/A
Status:
N/A
Number of Spaces:
N/A
N/A
N/A
N/A
N/A
N/A
N/A
N/A
Construction Details
N/A
N/A
N/A
N/A
N/A
Tax History
Year
Amount
Land
Improvement
Percent Change
Assessment

Average Home Price in 53012
Nearby Properties
Zip Code
Price
Bed
Bath
Sqft
Lot
Sold Date
$559,900
$559,900
4 Beds
3 Baths
2,312 Sqft
8,364 Lot (sqft)
Sold 10/12/2026
$624,900
$624,900
3 Beds
3 Baths
2,117 Sqft
10,585 Lot (sqft)
Sold 10/12/2026




