
Member Features
Find Real Estate Bargain!
Full foreclosure details
Home value, equity and ownership info
Find homes priced below market
Get full access with a FREE Account
Already a member?
$550,000
Listing Price4beds
3baths
1,866sqft
43,996sqft lot
1502 W Caballo Dr, Pueblo West, CO 81007
Member Features
Find Real Estate Bargain!
Full foreclosure details
Home value, equity and ownership info
Find homes priced below market
Get full access with a FREE Account
Already a member?
For Sale
Off Market
Home type
Price / sqft
Year built
Home Details
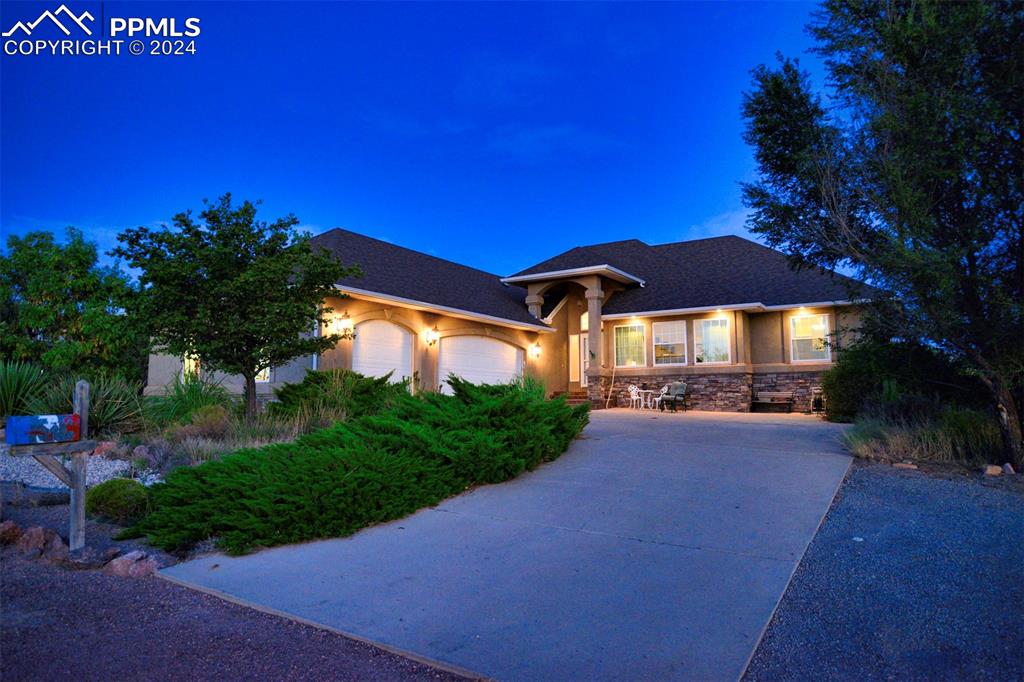
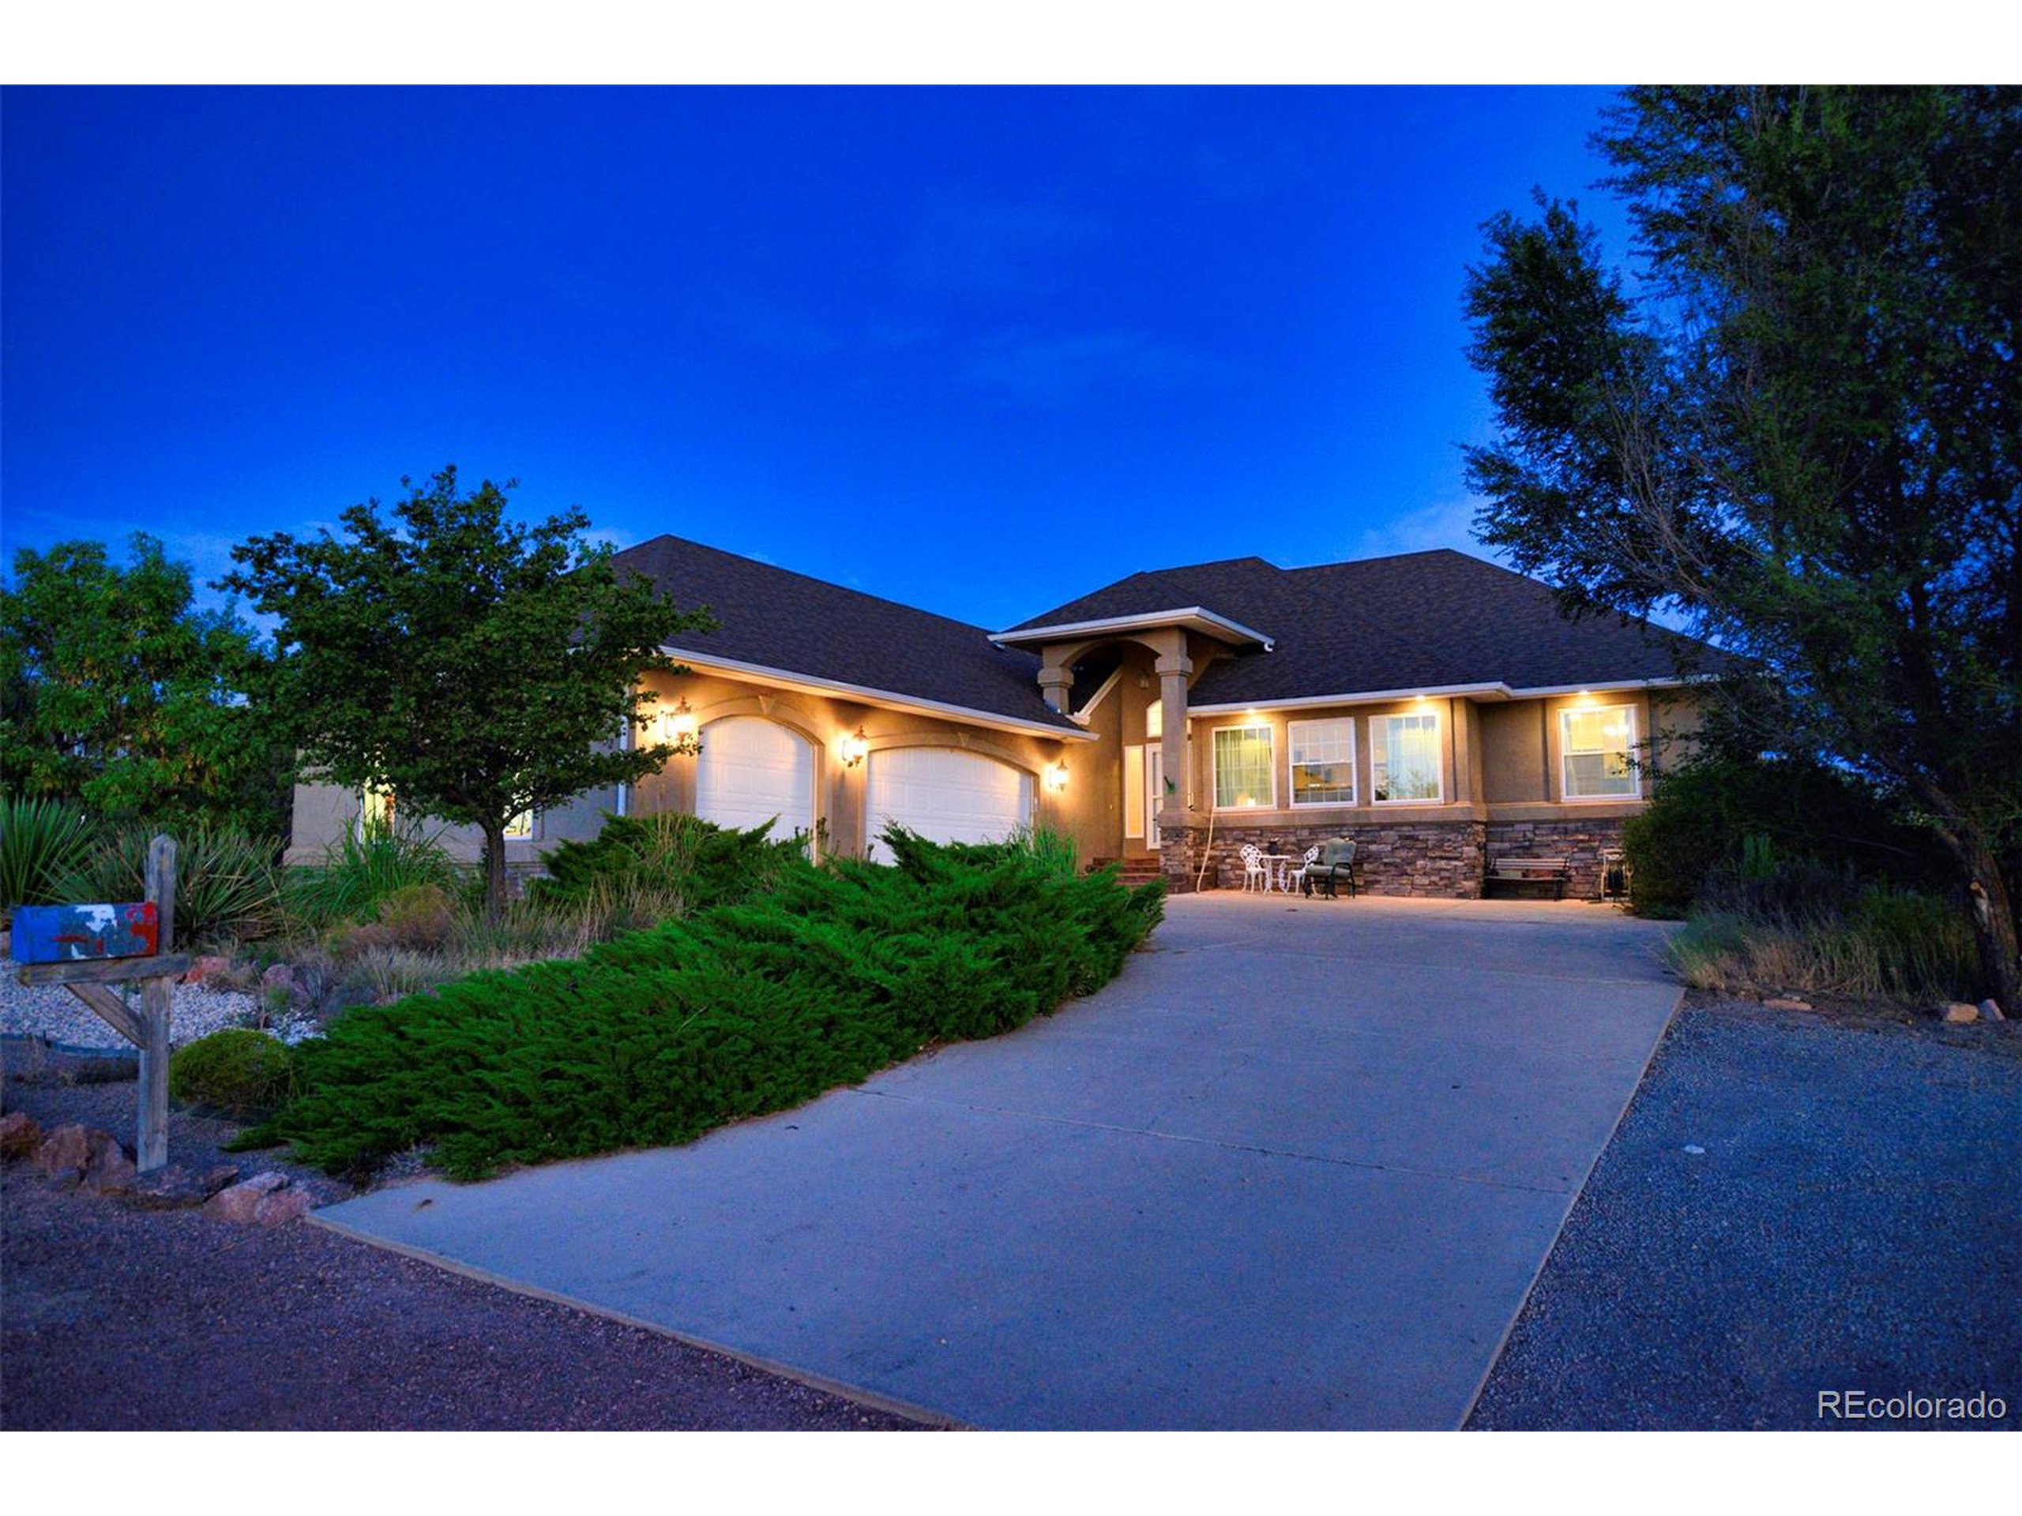
This stunning Custom 4-bedroom, 3-bathroom home is nestled on a spacious 1.01-acre corner lot, offering both comfort and elegance. As you enter, youre greeted by a tiled foyer leading to an eat-in kitchen featuring a breakfast bar, granite countertops, solid cherry cabinets, a double oven, stylish backsplash, and soft-close drawers. The formal dining room is perfect for entertaining, while the master suite provides a private retreat with an attached 5-piece bathroom boasting dual sinks, a standalone shower, a step-in jetted tub, a walk-in closet, and direct access to the pool area. The home also features an indoor 16-foot Hydro Pool Swim Spa with up to 10 mile per hour current & walkout to a covered deck, ideal for year-round relaxation. The main level includes an additional bedroom and a convenient laundry room. The basement offers a spacious recreation room with a wet bar, an additional bedroom with an attached bathroom, another bedroom, and a large storage room. The property is equipped with central air, central vacuum, and a nice 25x14 workshop adjacent to an oversized 3-car garage. Outdoor amenities include a 29x15 uncovered concrete patio, a 12x16 Tuff Shed, and a charming crabapple tree. Nice Mountain Views. Plenty of room both indoors and out, this home is perfect for comfortable living and entertaining.
Interior Details
1866
4
3
Has Heating:
Yes
Heating Type:
Forced Air With Air Conditioning
Has Cooling:
Yes
Cooling Type:
Refrigerator
Has Fuel:
No
Fuel Type:
N/A
Has Basement:
No
Basement Type:
Partial
Has Flooring:
No
Flooring Type:
N/A
Has Fireplace:
Yes
Fireplace Type:
N/A
Property Details
43996
No
No
Type:
Garage, Attached
Location:
N/A
Status:
N/A
Number of Spaces:
5
No
No
No
No
Yes
No
No
Construction Details
Ranch
Combination
N/A
Gable/hip
Composition Shingle
Tax History
Year
Amount
Land
Improvement
Percent Change
Assessment
2019
$1,508
$1,073
$21,082
--%
$22,155
2019
$1,508
$1,073
$21,082
--%
$22,155
2018
$2,000
$900
$19,113
--%
$20,013
2017
$2,003
$900
$19,113
--%
$20,013
2016
$1,949
$1,433
$18,078
--%
$19,511
2013
$1,751
$1,433
$16,497
--%
$17,930
2013
$1,751
$1,433
$16,497
--%
$17,930
2012
$1,799
$1,831
$16,509
--%
$18,340

Average Home Price in 81007
Nearby Properties
Zip Code
Price
Bed
Bath
Sqft
Lot
Sold Date
$399,958
$399,958
3 Beds
2 Baths
1,743 Sqft
43,996 Lot (sqft)
Sold 10/06/2026
$445,000
$445,000
3 Beds
2 Baths
1,764 Sqft
67,518 Lot (sqft)
Sold 10/06/2026
$550,000
4 Beds
3 Baths
1,866 Sqft
43,996 Lot (sqft)
Sold 09/29/2026




